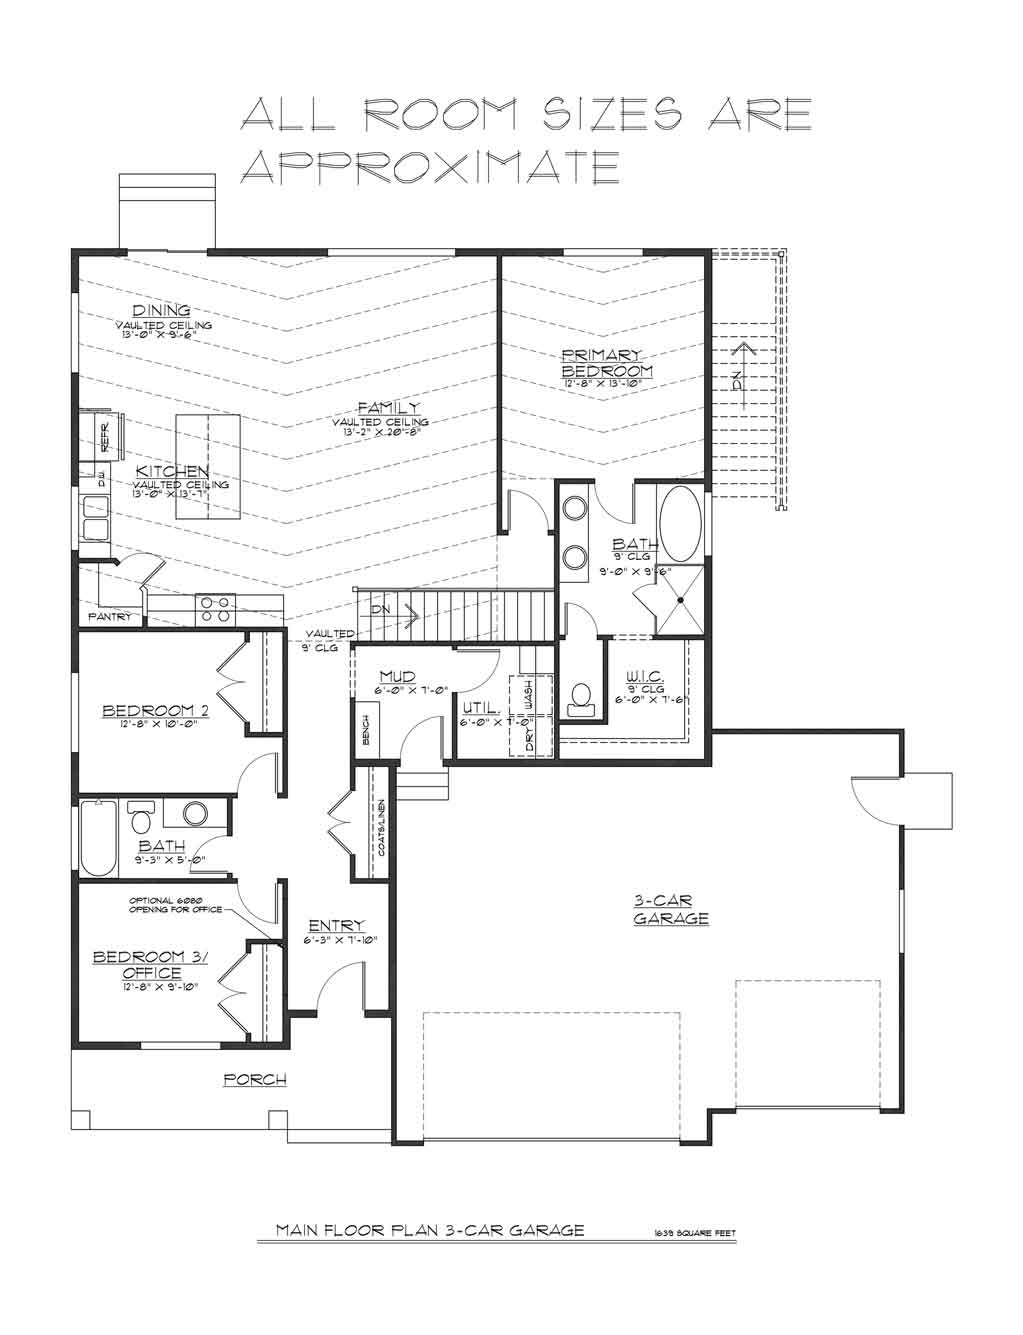
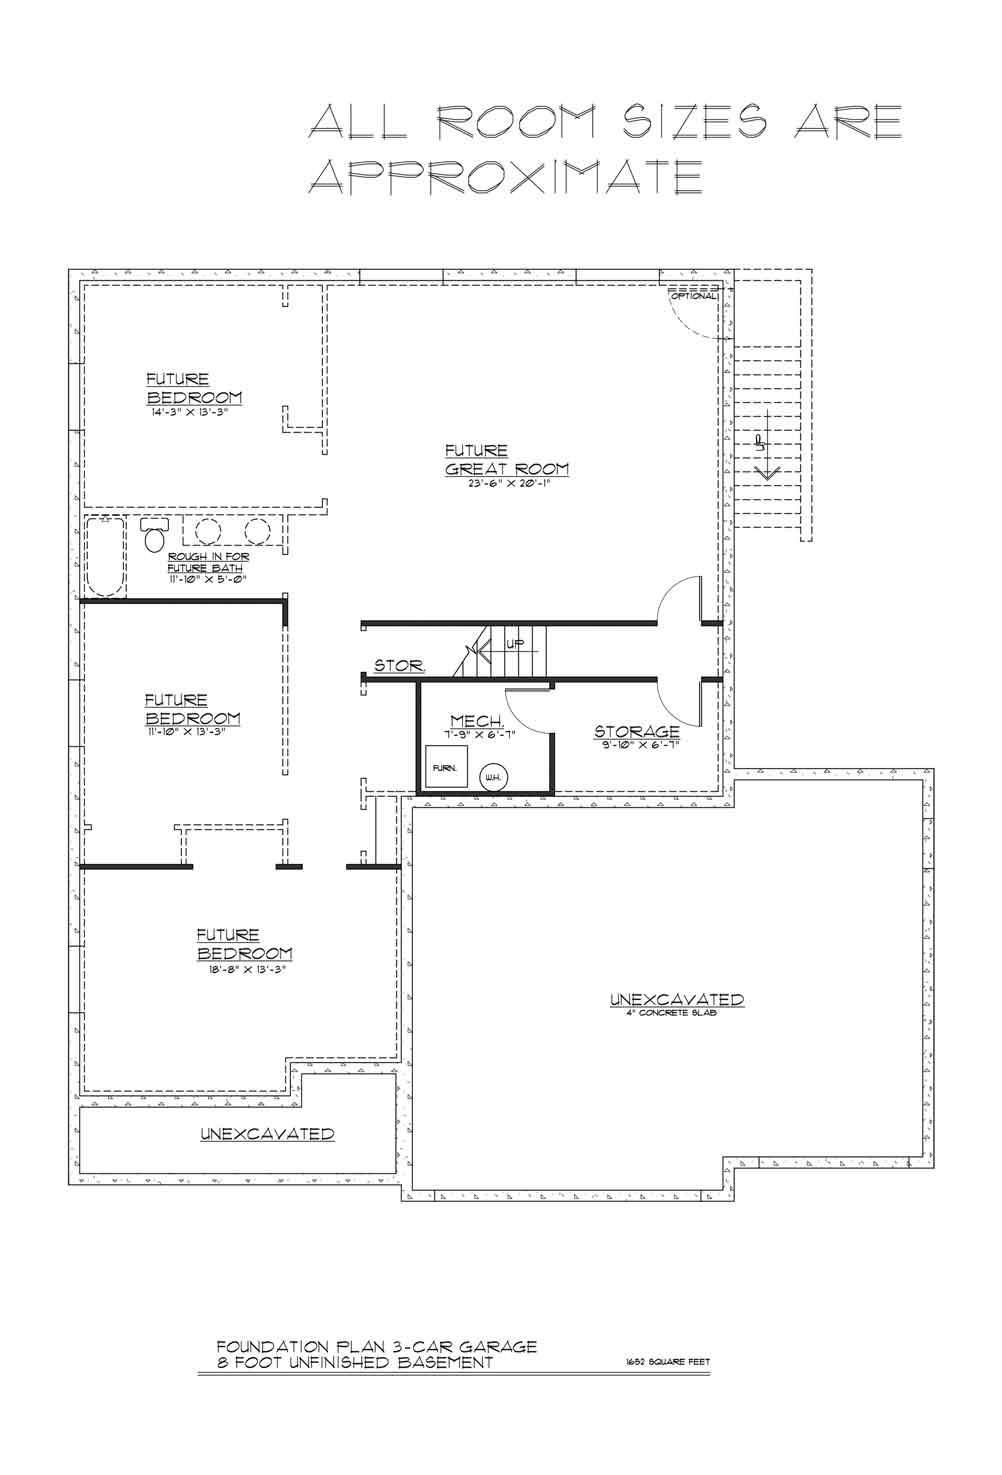
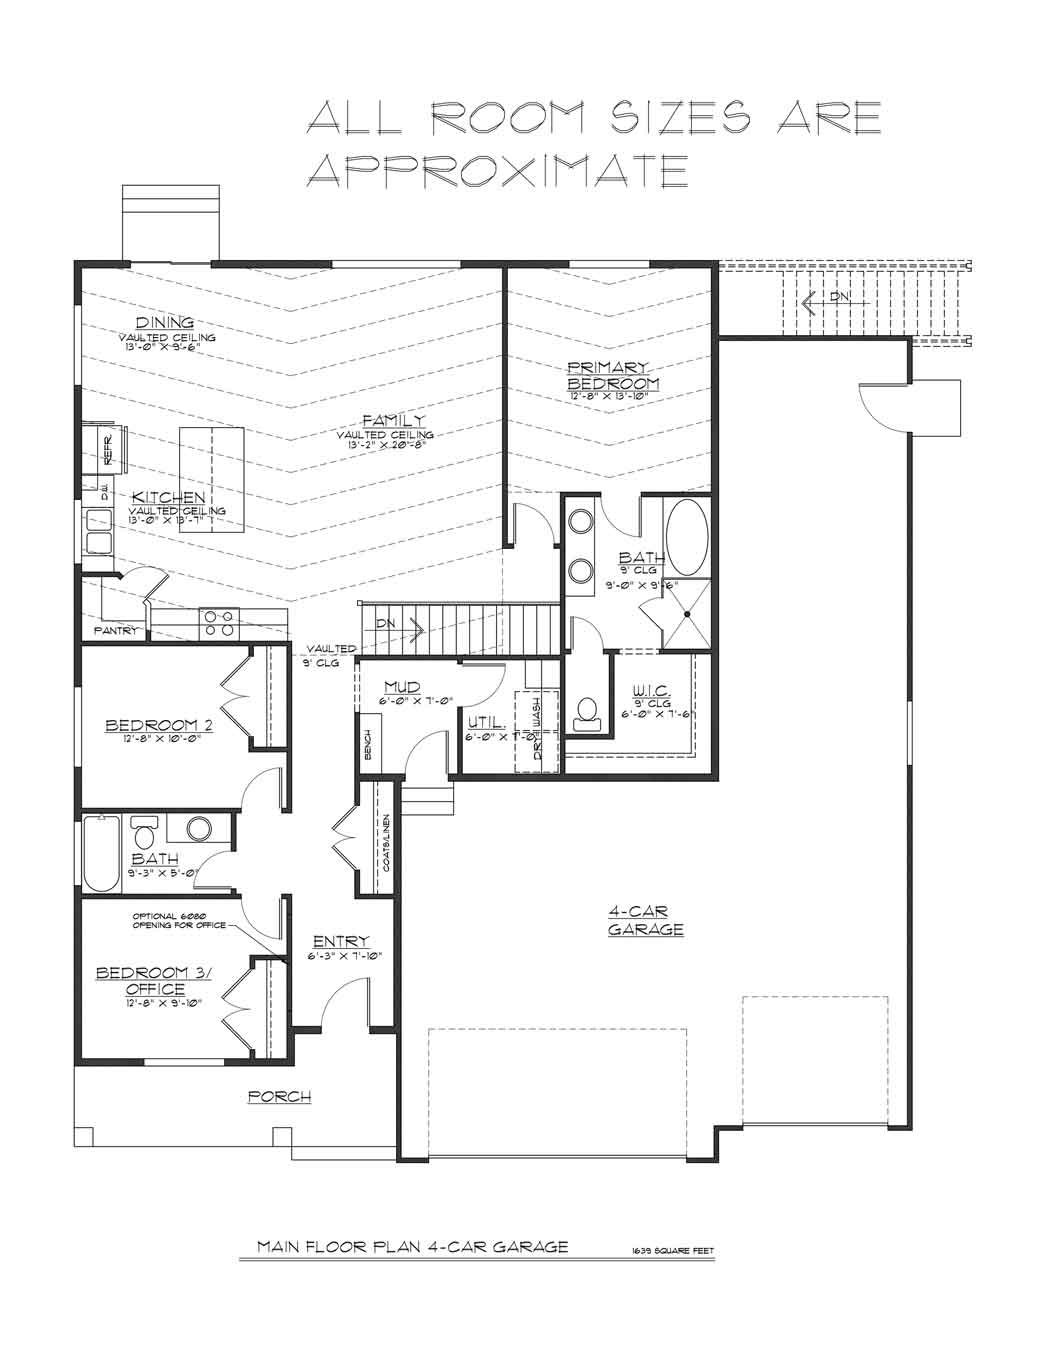
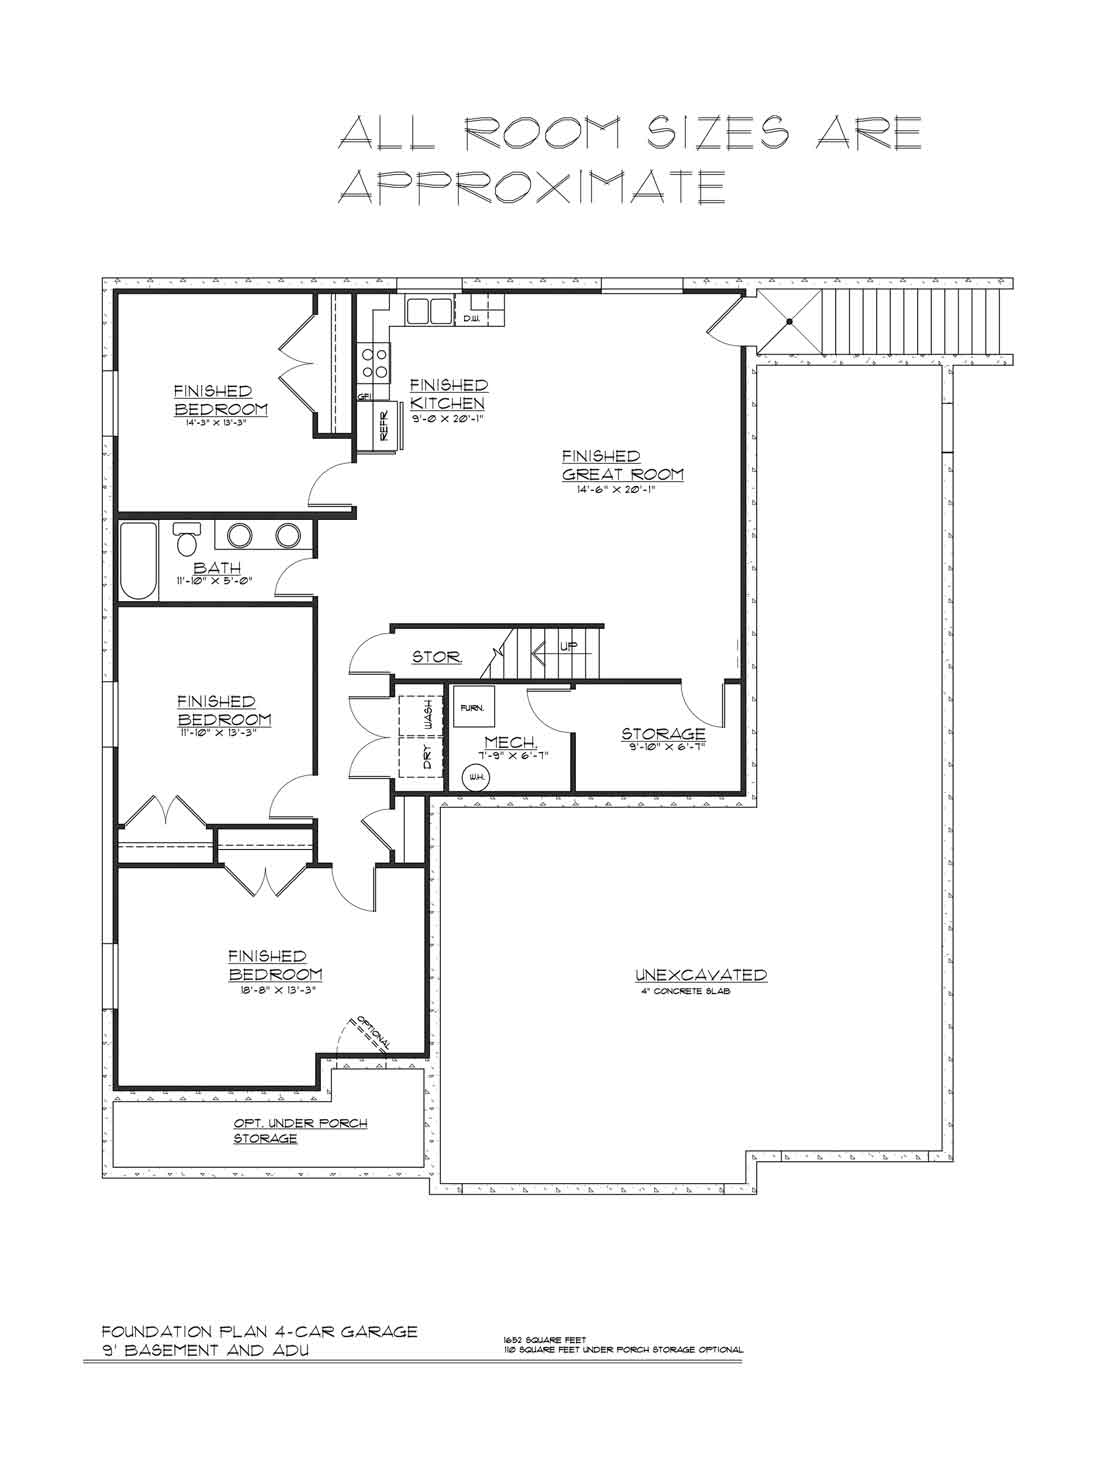
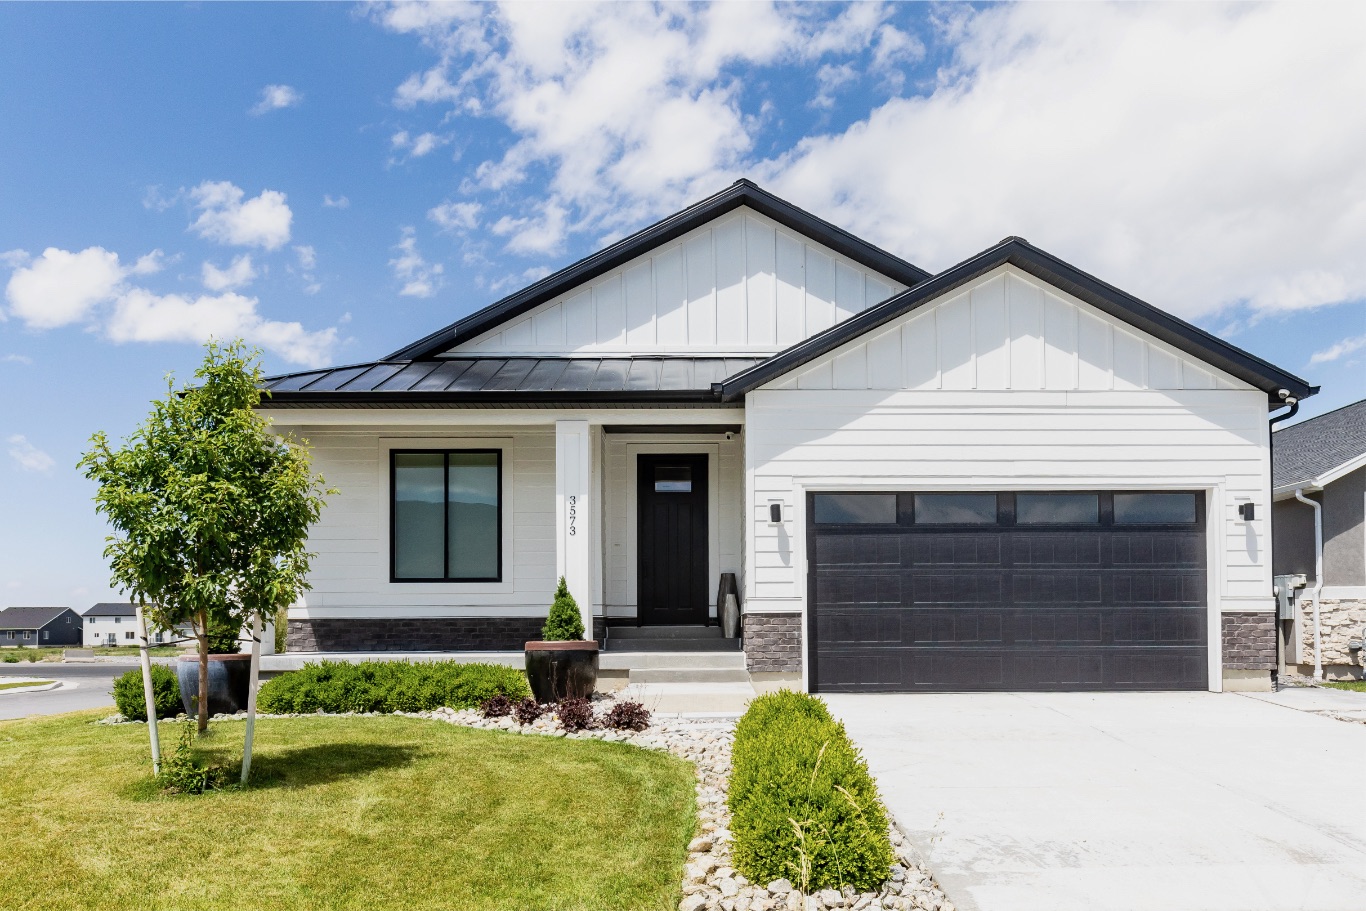
Whale Shark floorplan photo of exterior with illustrated waves surrounding it
white whale shark icon

Whale Shark Rambler Floorplan

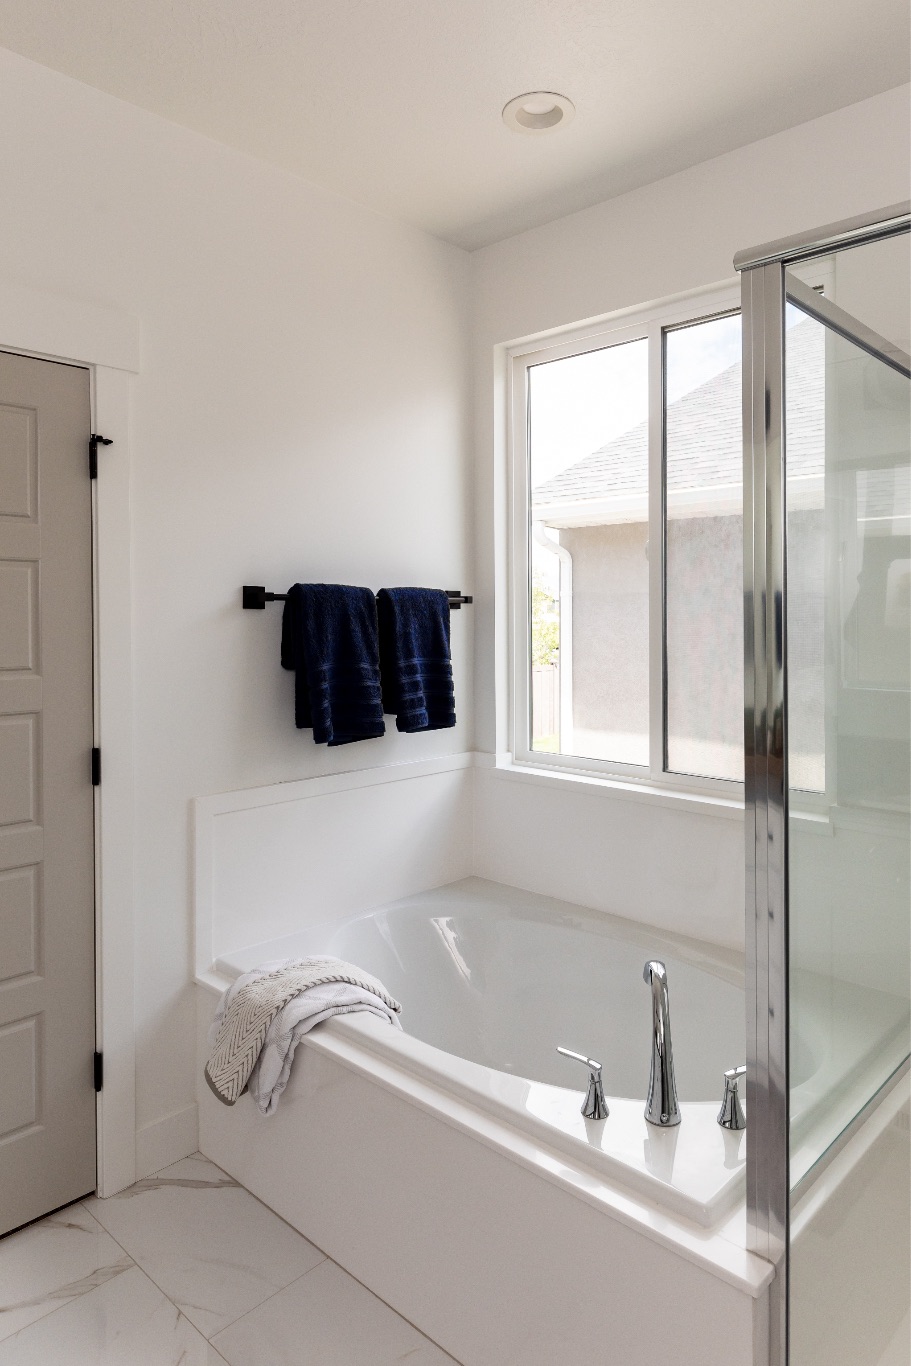
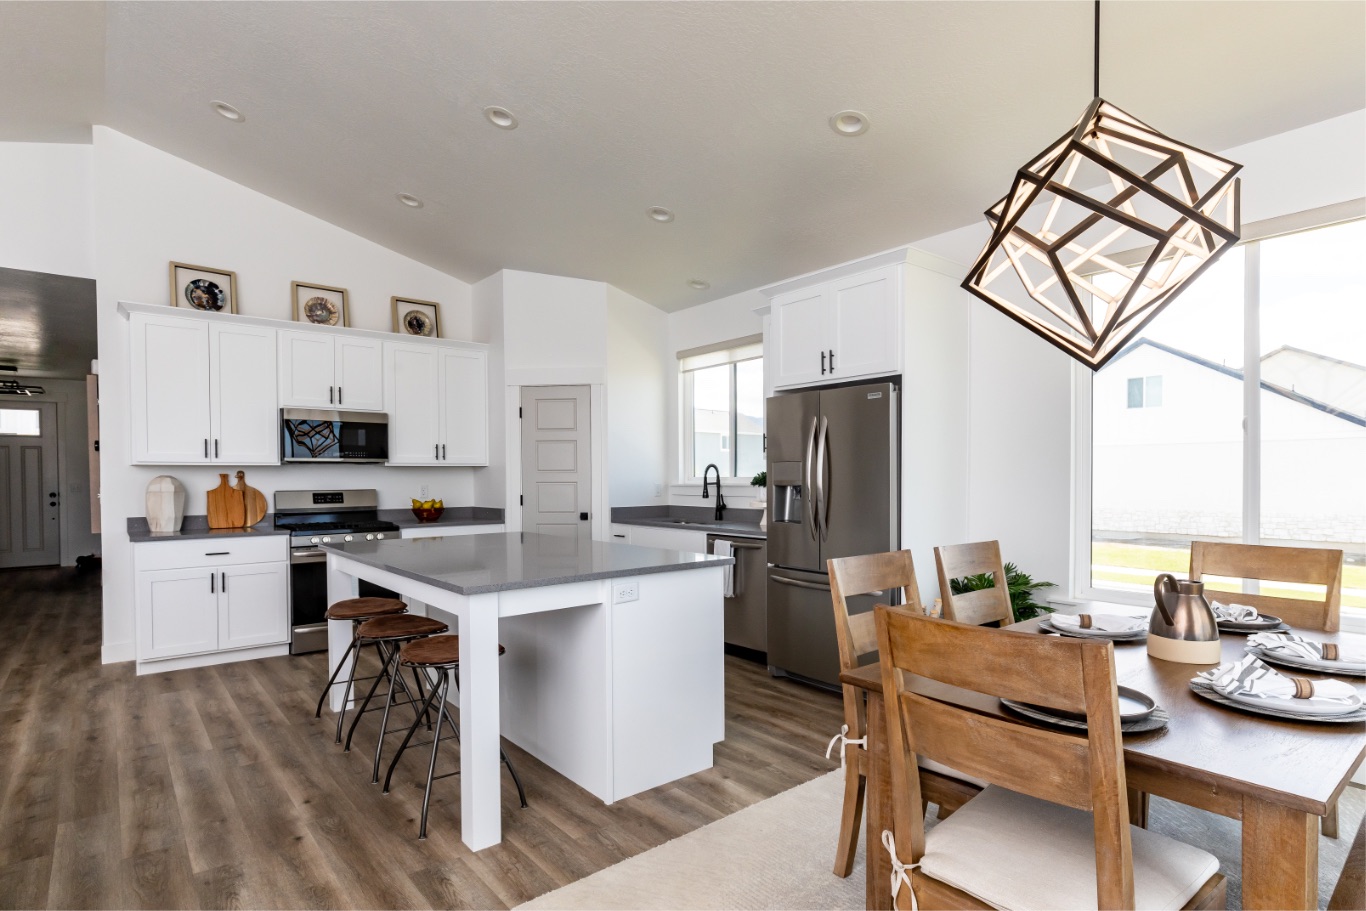
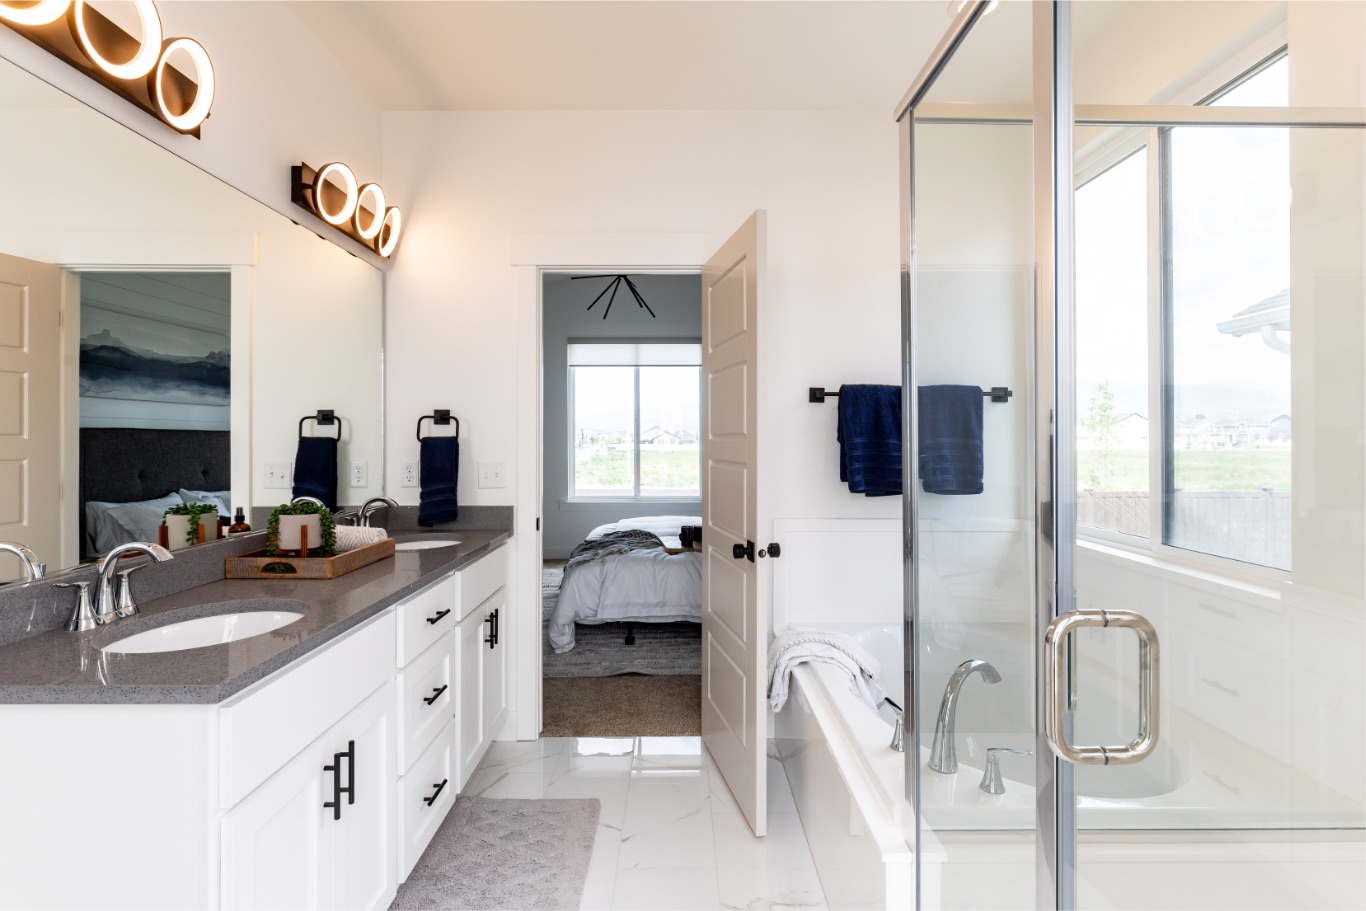
Inspired by the gentle giant of the sea, the Whale Shark floorplan feels calm, spacious, and easy to live in. With vaulted spaces, a comfortable rambler flow, and smart use of every square foot, this buyer-favorite home feels even bigger than expected.


Whale Shark Features

Square footage of whole home icon

3,400 total square feet

Square footage main floor

1,638 square feet on the main floor

Unfinished basement square footage icon

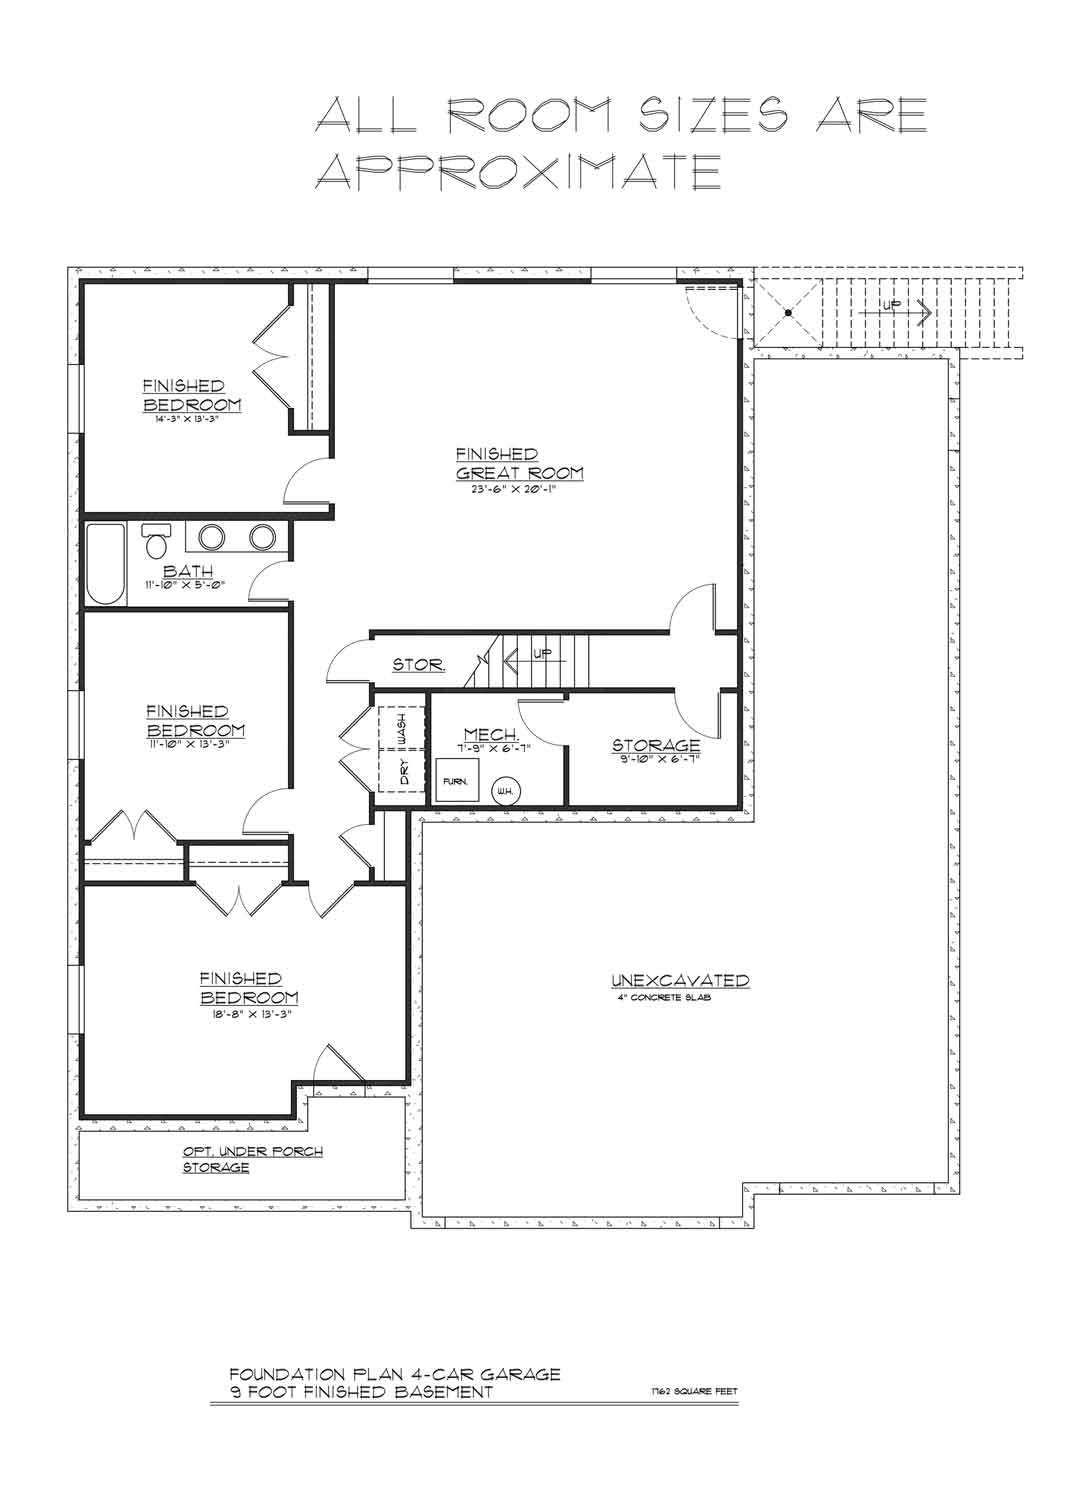
1,762 square feet in the basement

Bedroom Icon

Six bedrooms

Bath Icon

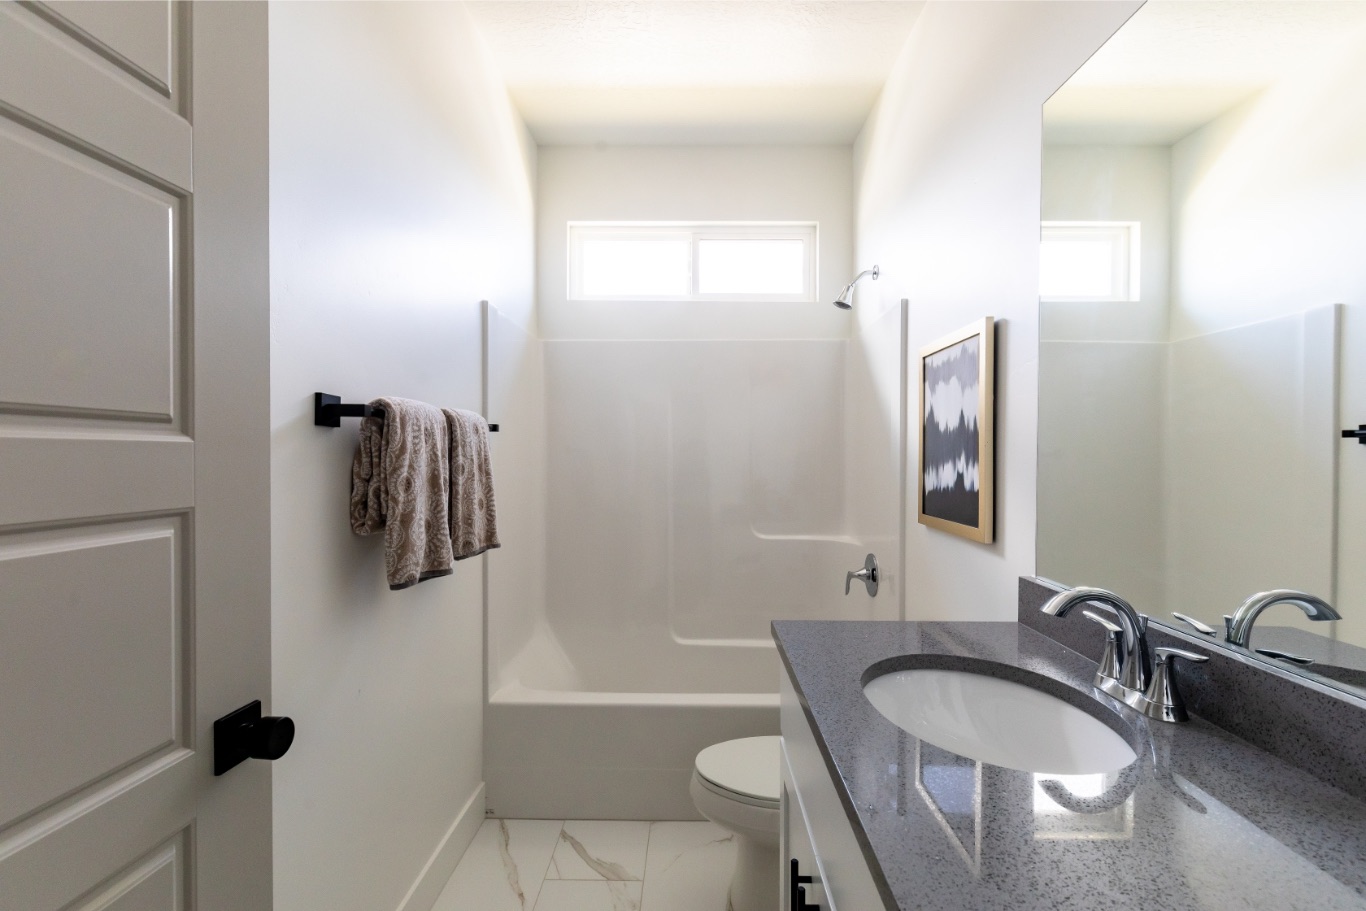
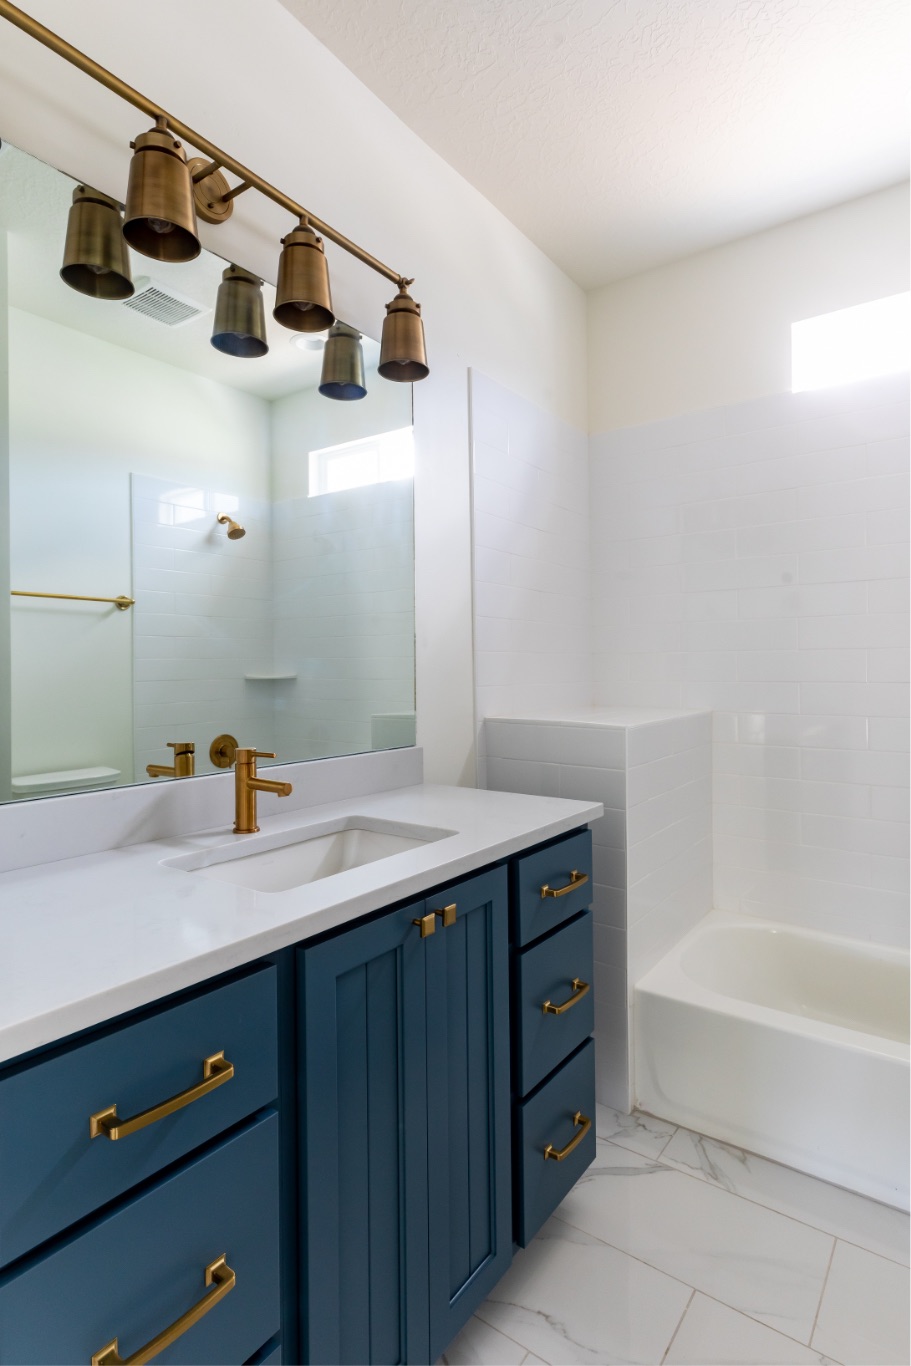
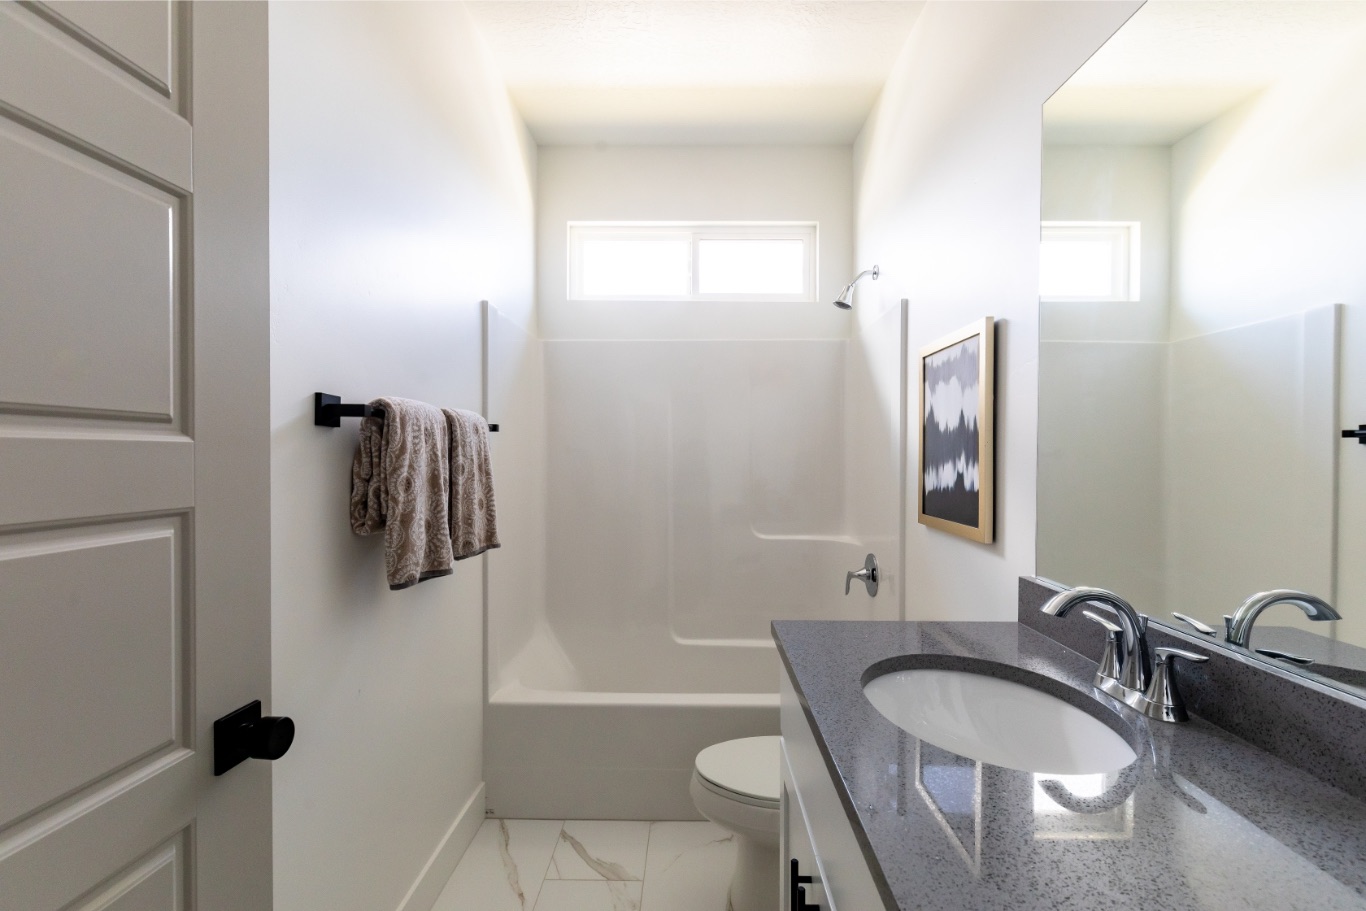
Three Bathrooms

Rambler Icon

Rambler Style Layout

Vaulted Great Room

Vaulted Primary Suite

covered patio icon

Covered Porch

Kitchen Icon

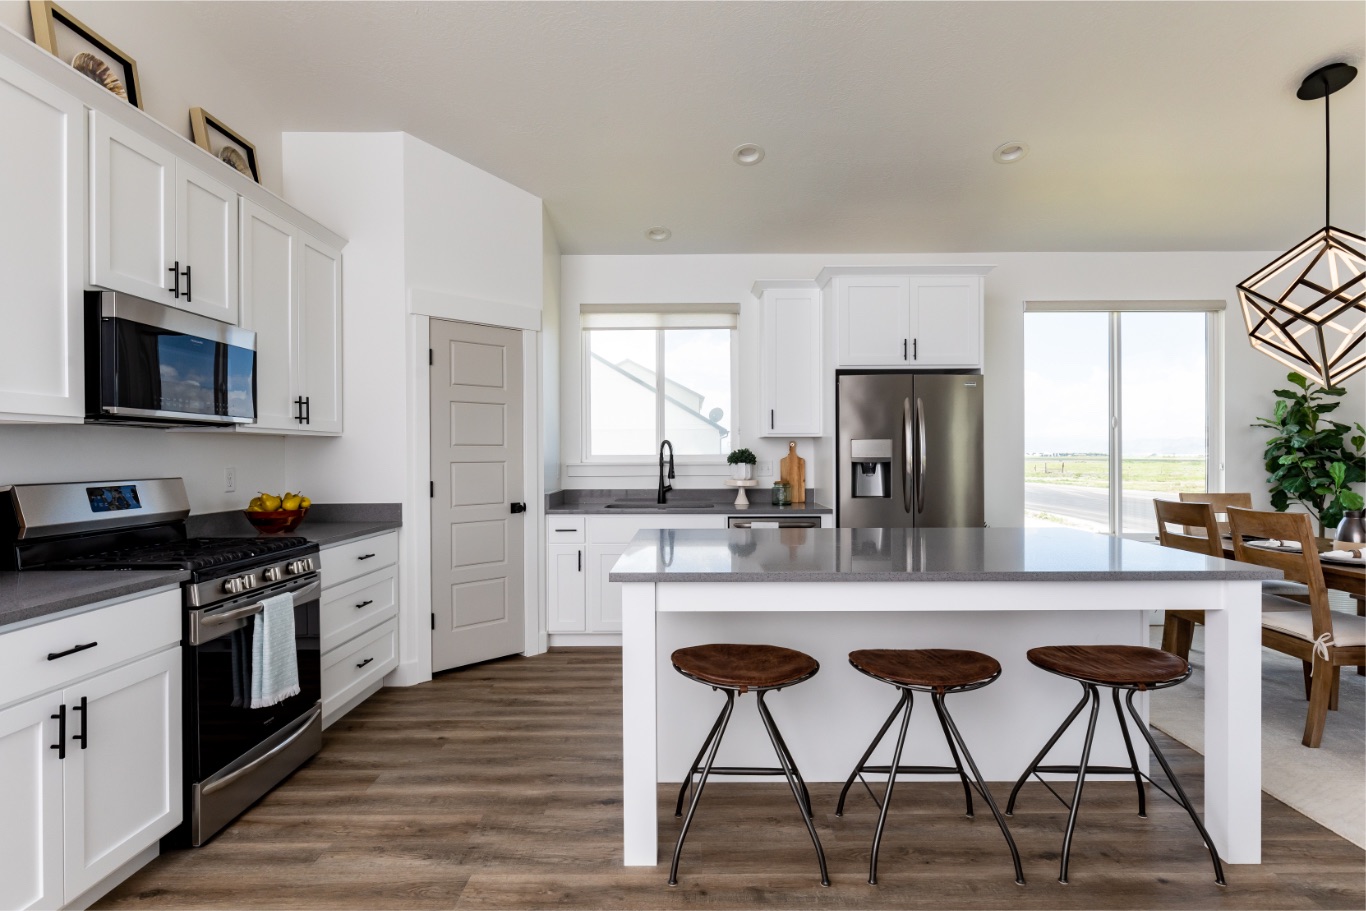
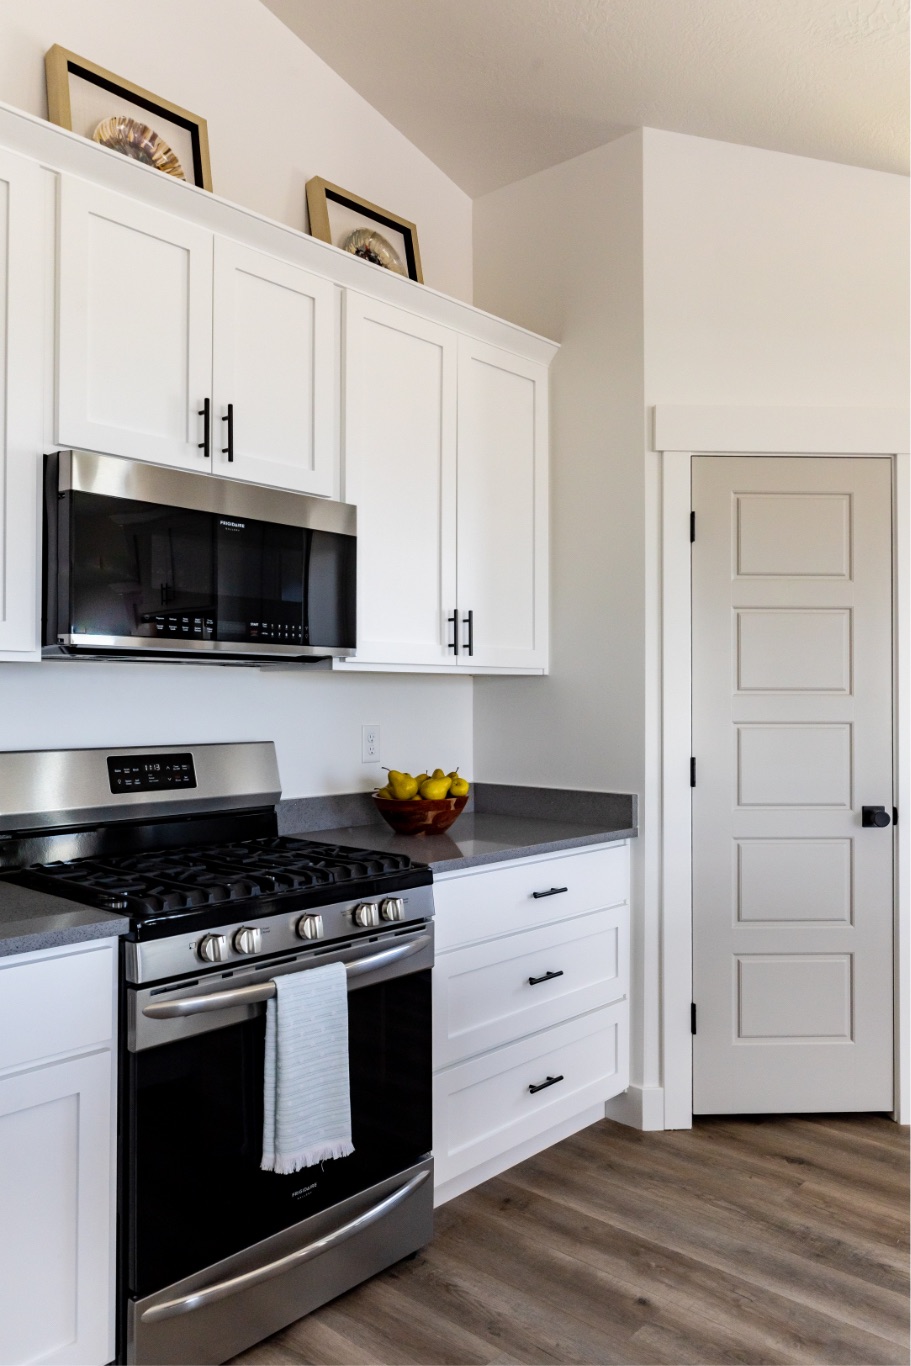
Large Kitchen

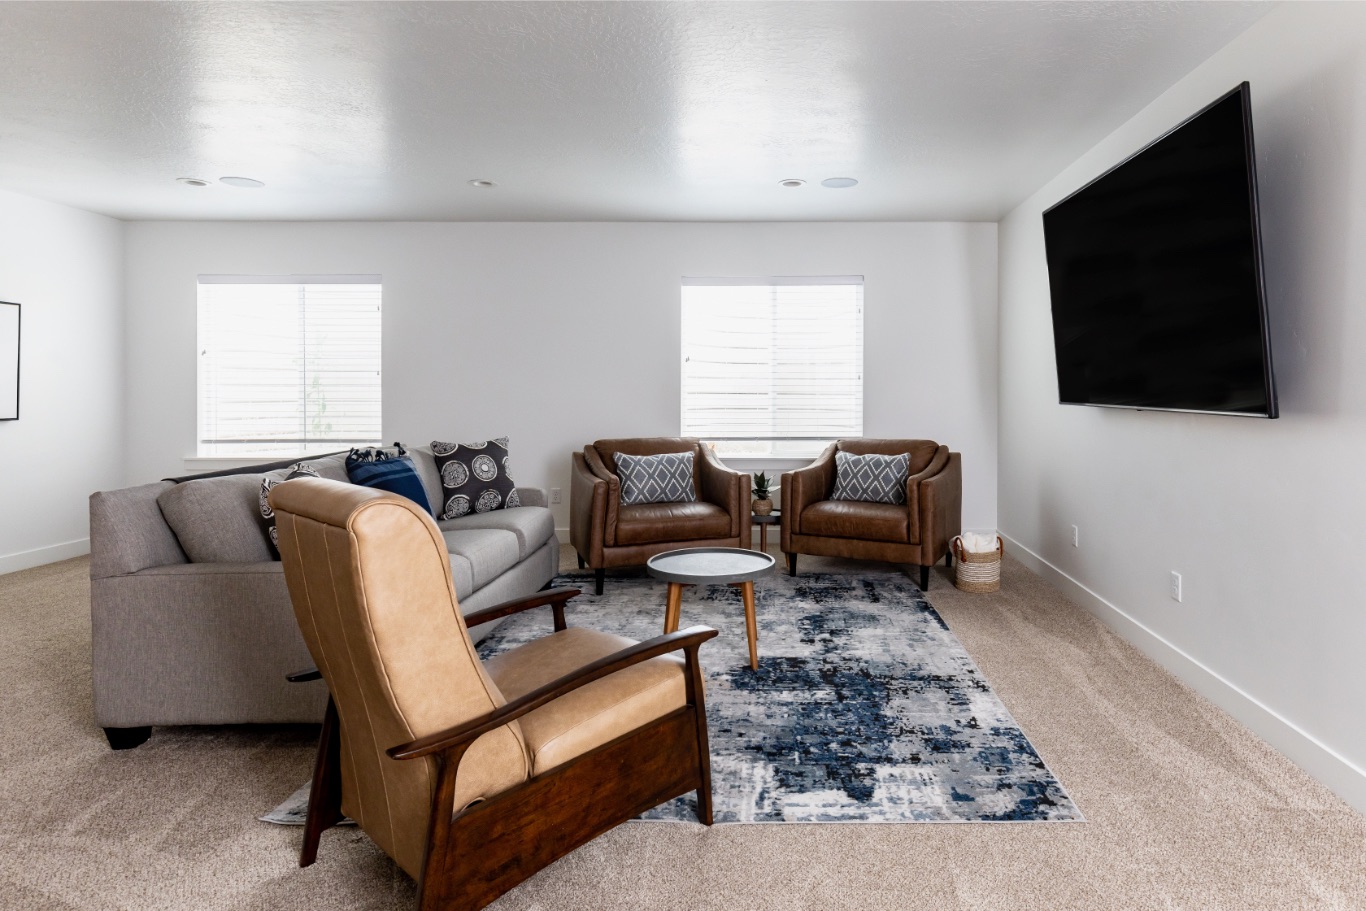
Narwhal Homes Living Room
black whale shark icon

A Favorite floorplan in Eagle Village

It can be hard to know how a floorplan will feel until you can actually walk through it. The Whale Shark is featured as a staged model home in Eagle Village, giving you the chance to experience its vaulted spaces, comfortable flow, and surprisingly spacious layout in person. From the covered porch to the open gathering spaces, the Whale Shark offers the kind of calm, livable comfort that has made it one of Narwhal’s most requested designs.