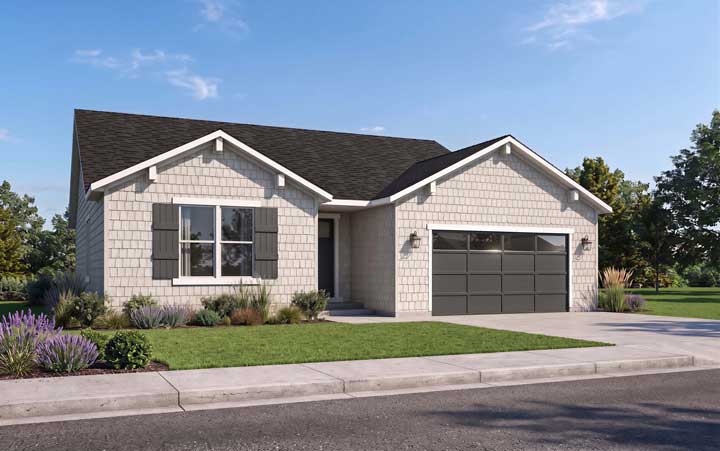
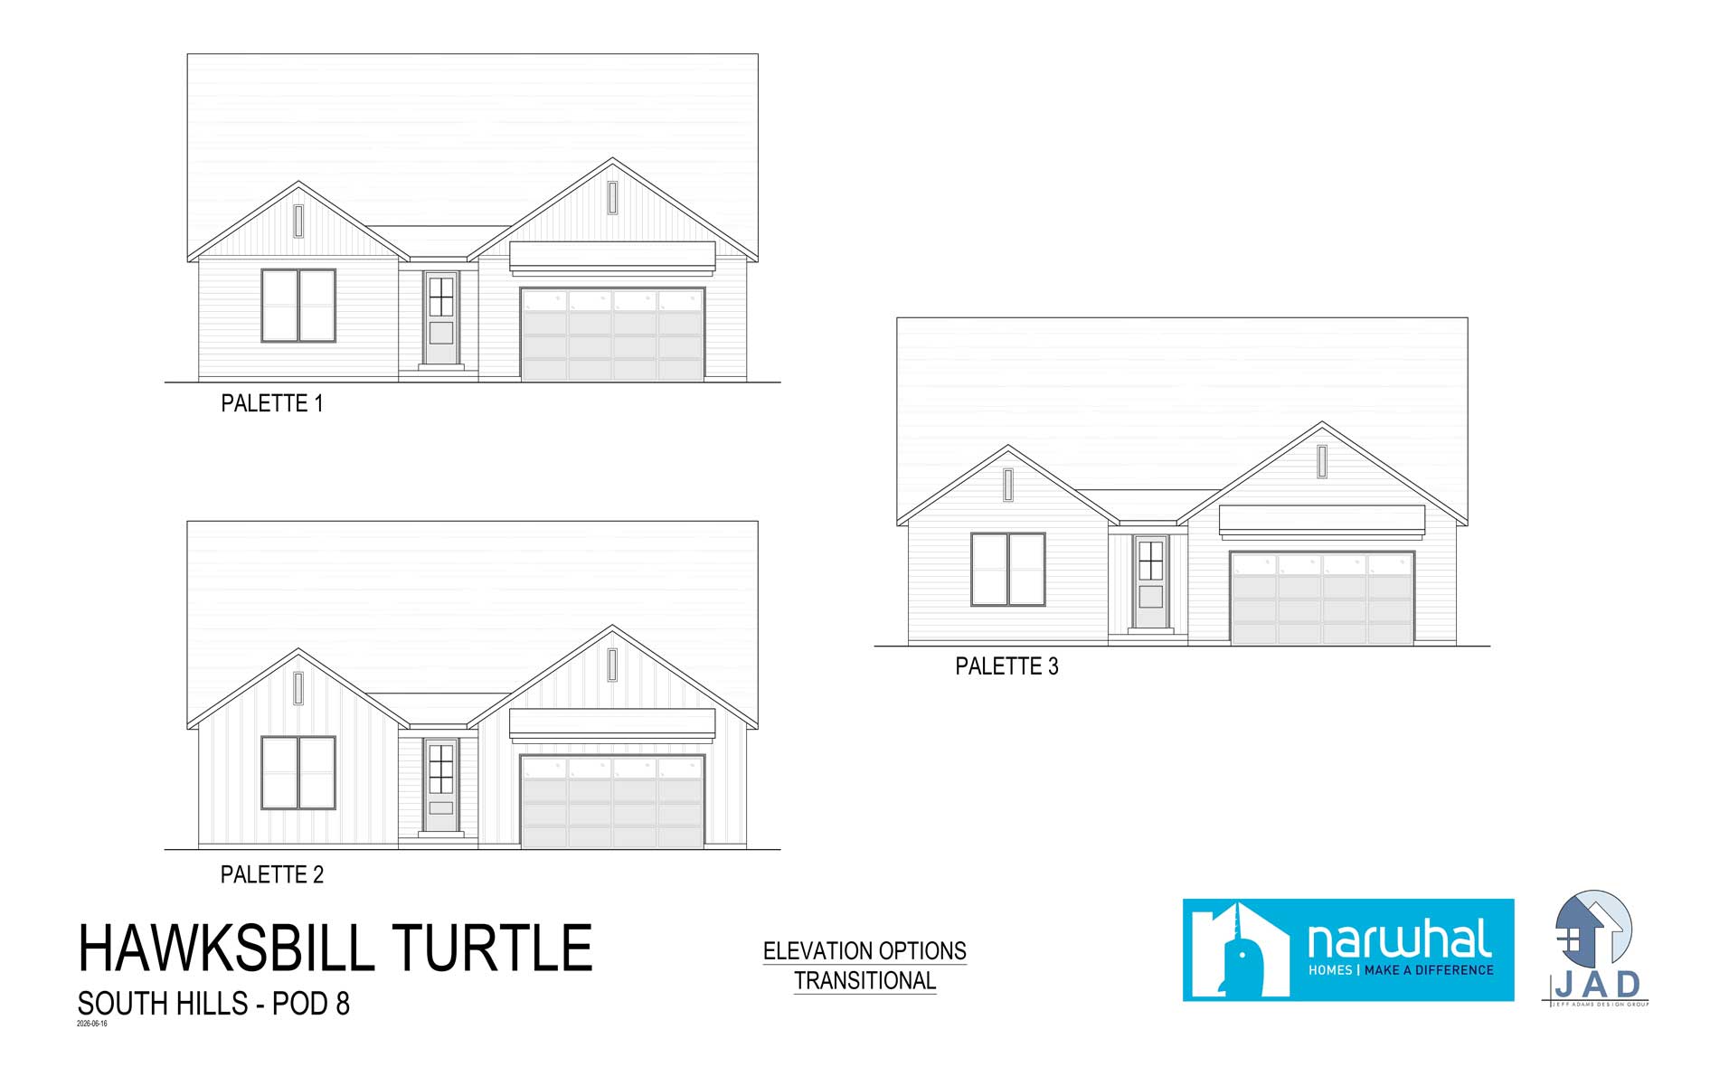
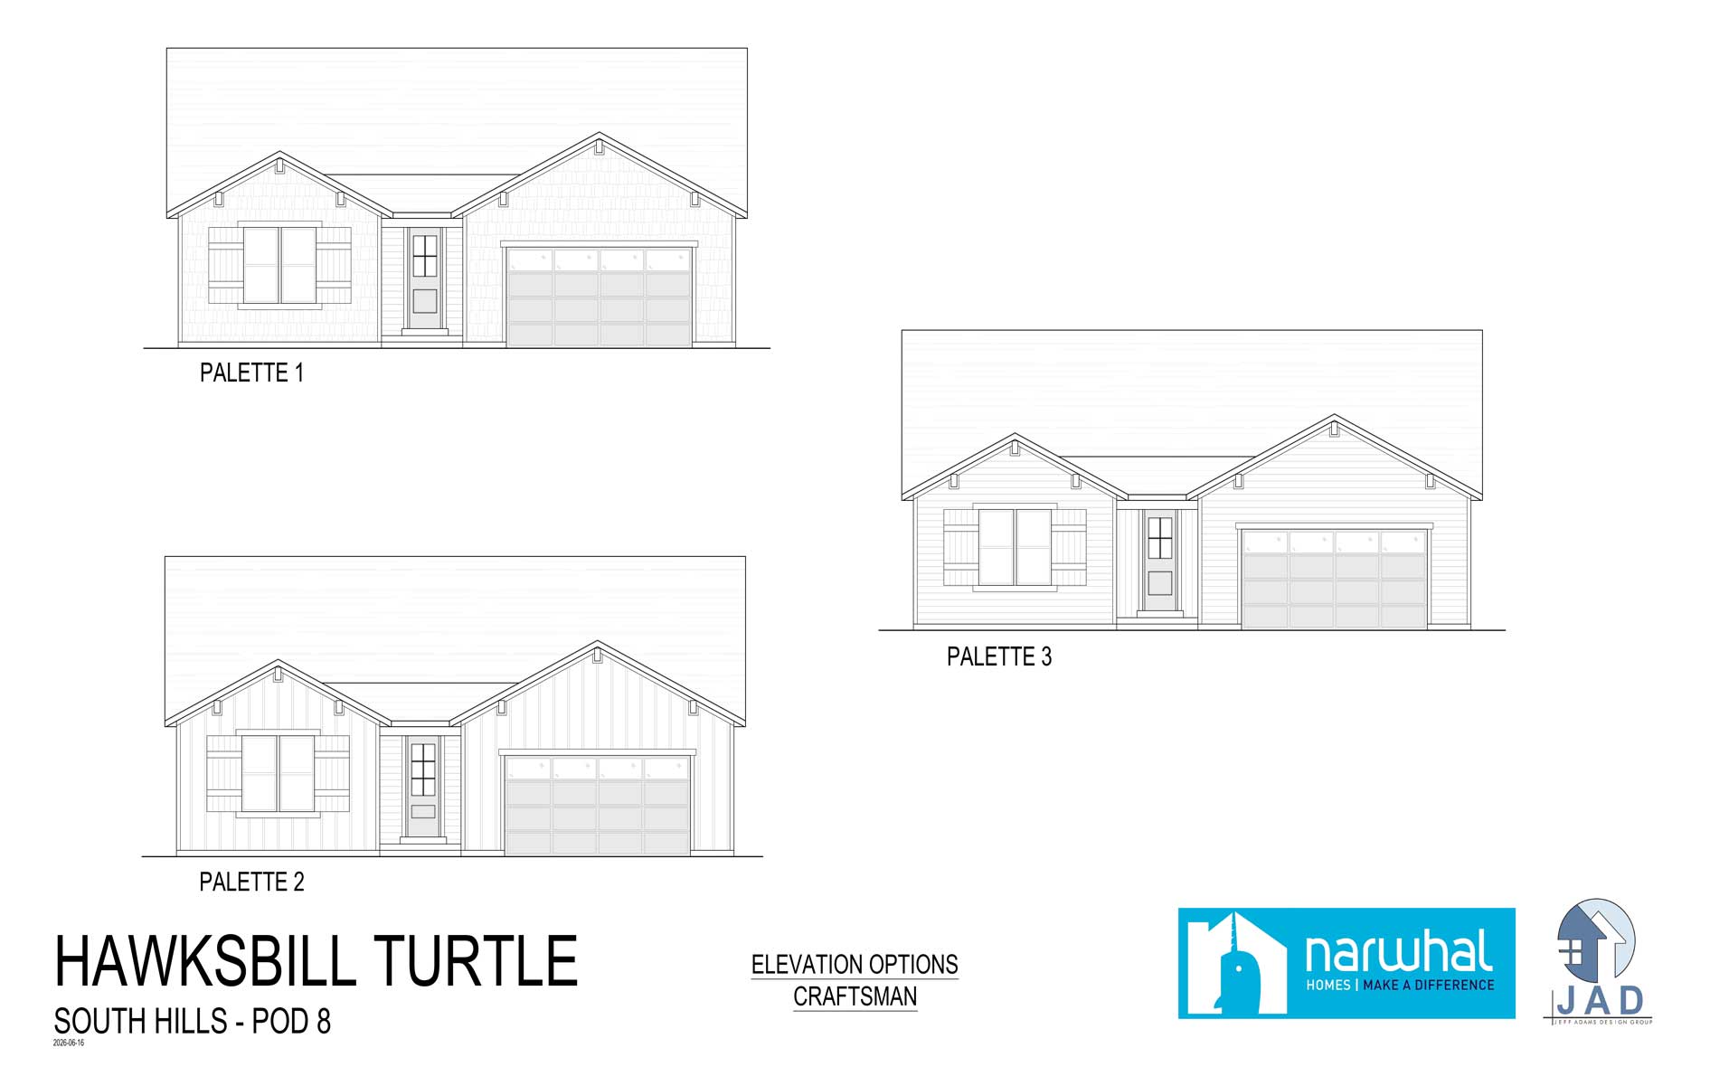
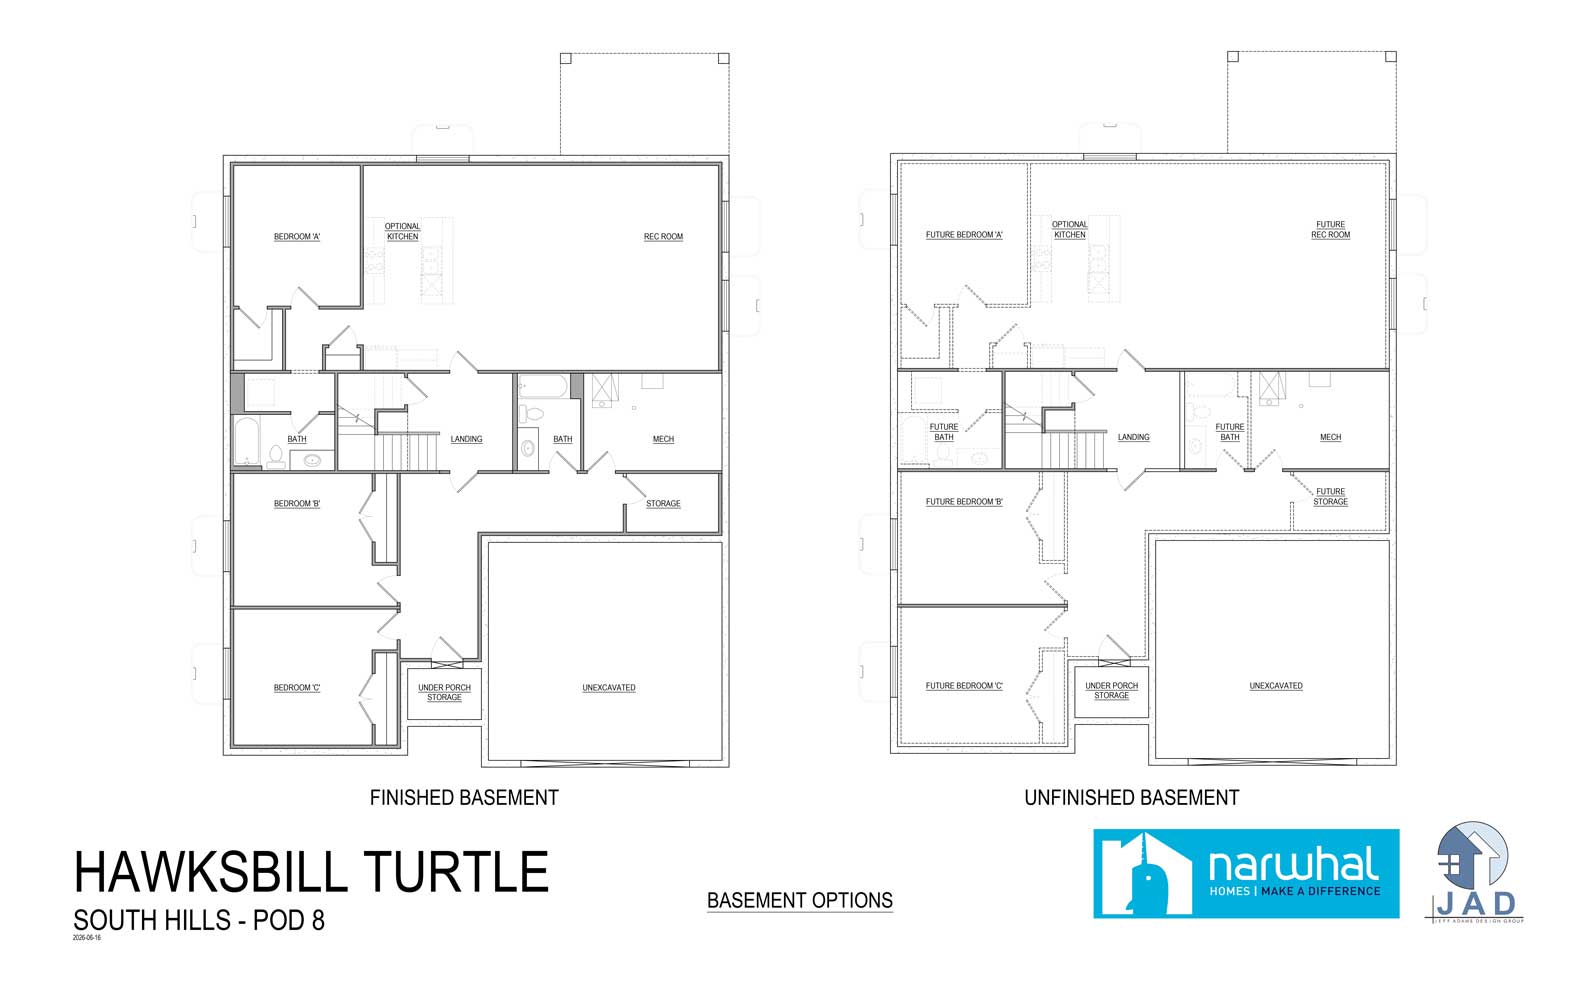
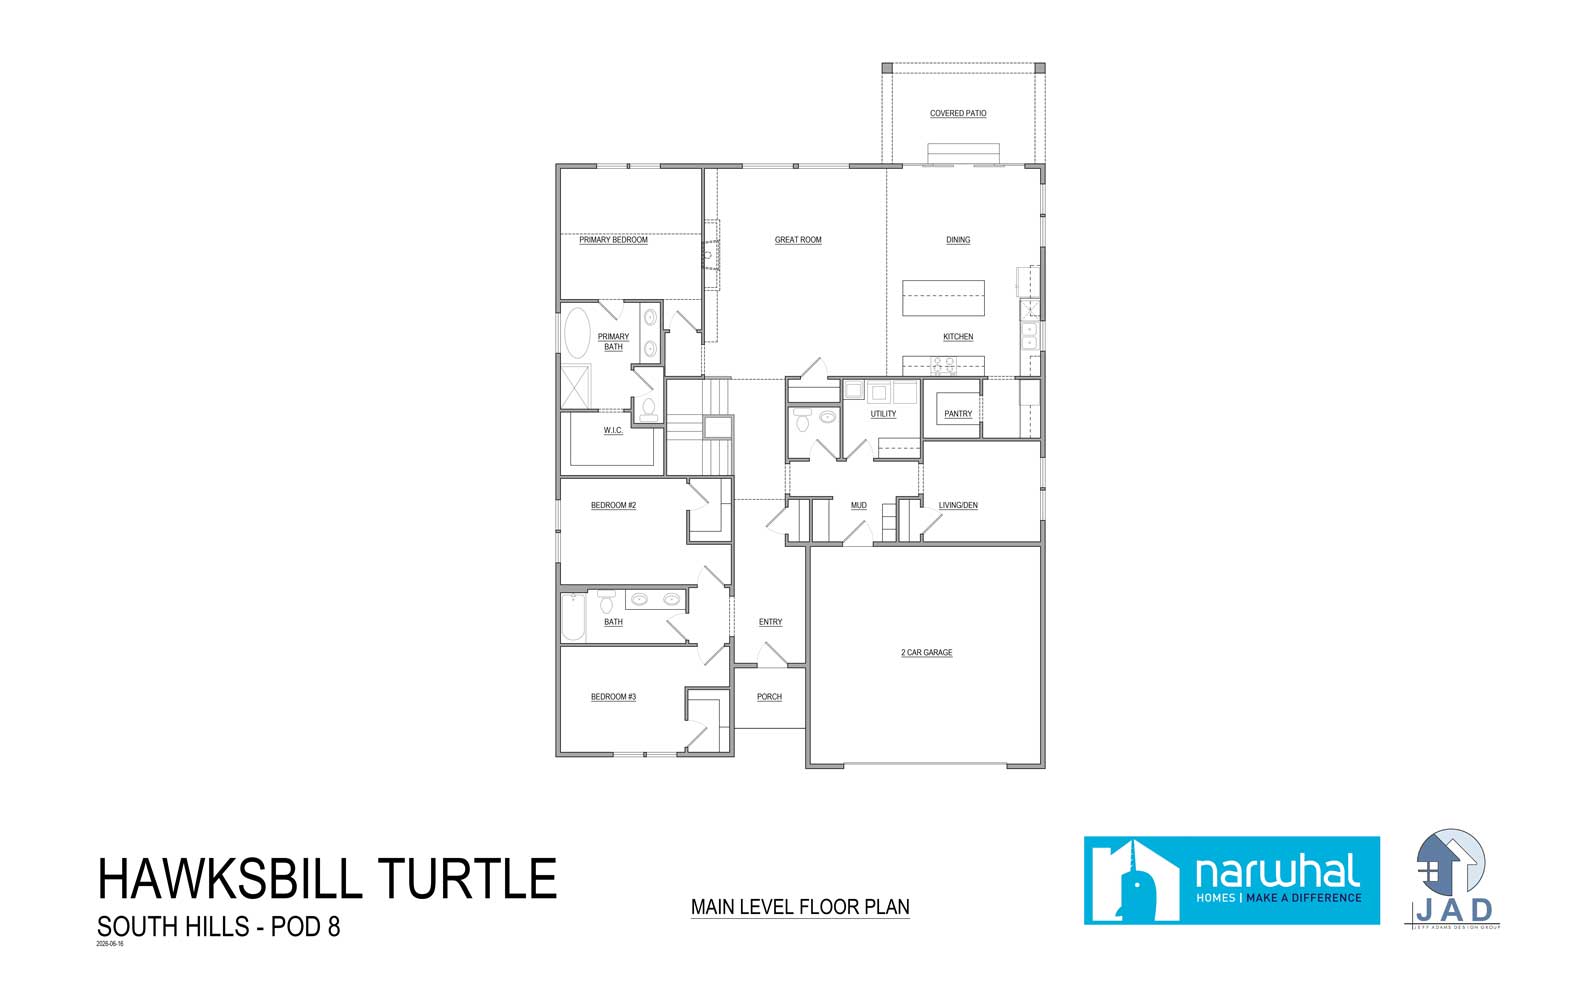
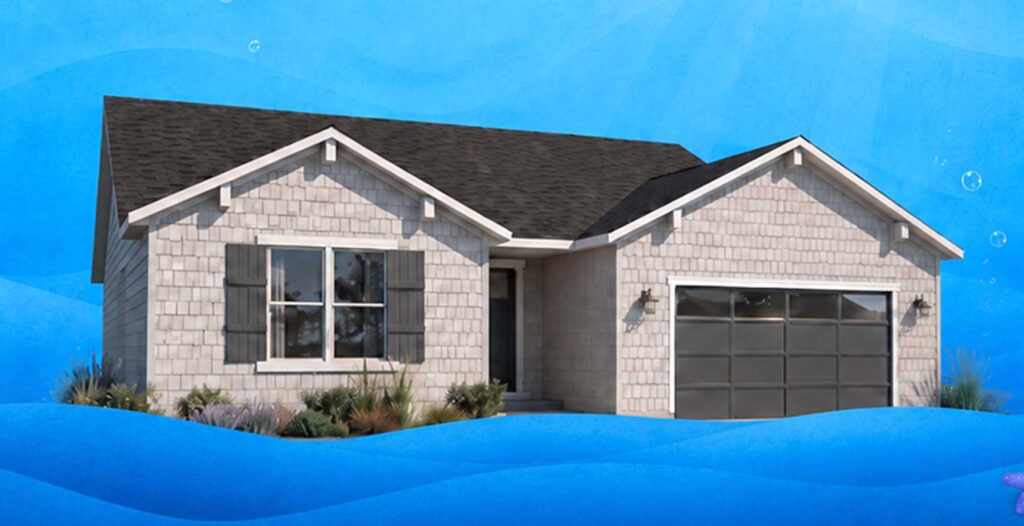
Illustration of hawks bill turtle floorplan in an underwater scene
white turtle icon

Take A Splash With The Hawksbill Turtle Floorplan

Steady, spacious, and easy to settle into, the Hawksbill Turtle floorplan is designed for a life that grows in layers. With a grounded rambler feel, comfortable gathering spaces, and room to move through each season, this home brings a sense of calm to busy family life.
Hawksbill Turtle Features

Square footage of whole home icon

3,470 total square feet

Square footage main floor

2,169 square feet on the main floor

Unfinished basement square footage icon

1,301 square feet unfinished basement

Bedroom Icon

Six bedrooms

Bath Icon

4.5 Bathrooms

Rambler Icon

Rambler Style Layout

covered patio icon

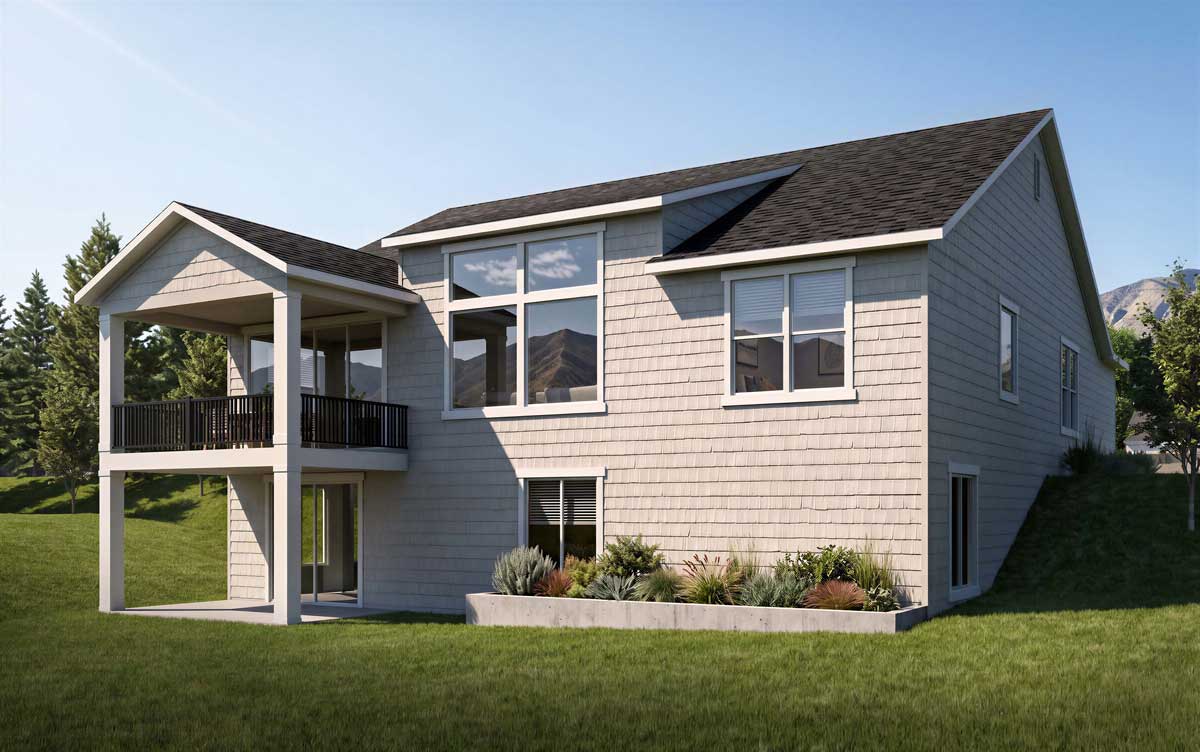
Covered Patio

Stair Icon

Office

Garage Icon

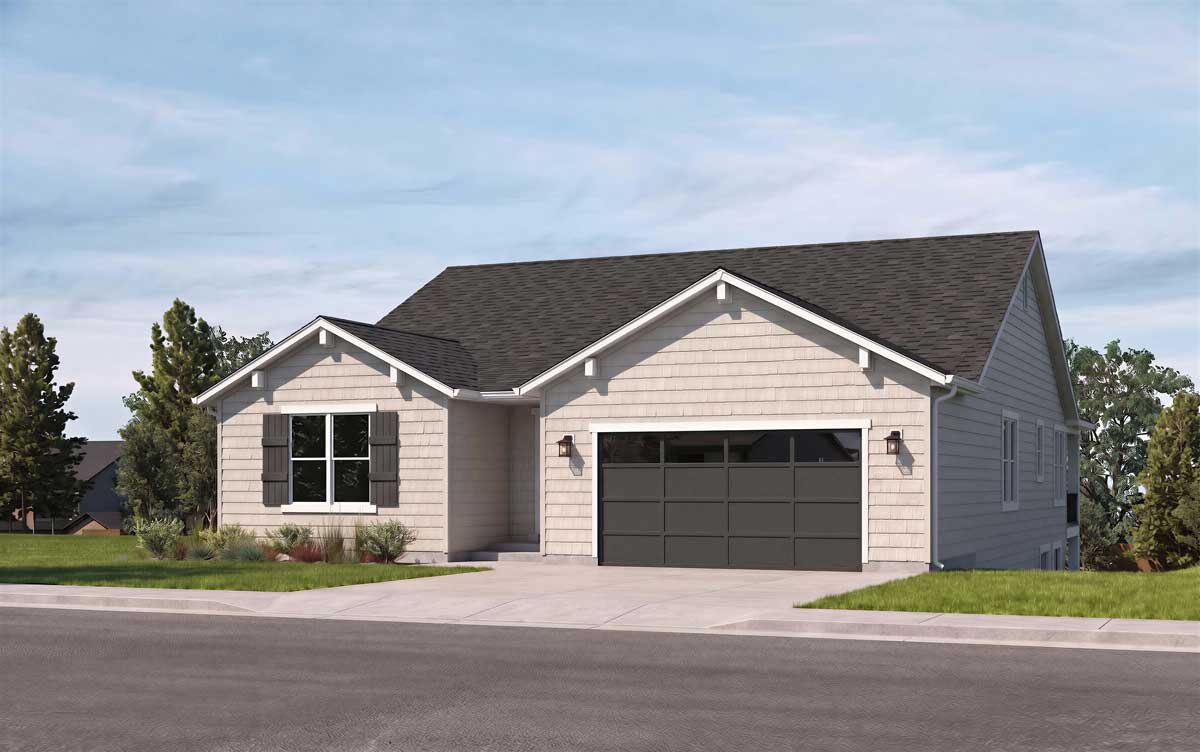
Two-Car Garage 

Back of hawks bill turtle home
black turtle icon

A Favorite Floorplan Across Narwhal Communities

Some floorplans just work. The Hawksbill Turtle is one of Narwhal’s most popular designs, which is why it appears in multiple communities, including Eagle Mountain, South Hills in Herriman, Hurricane, and American Fork.

narwhal decal

Gallery Of The Hawksbill Turtle