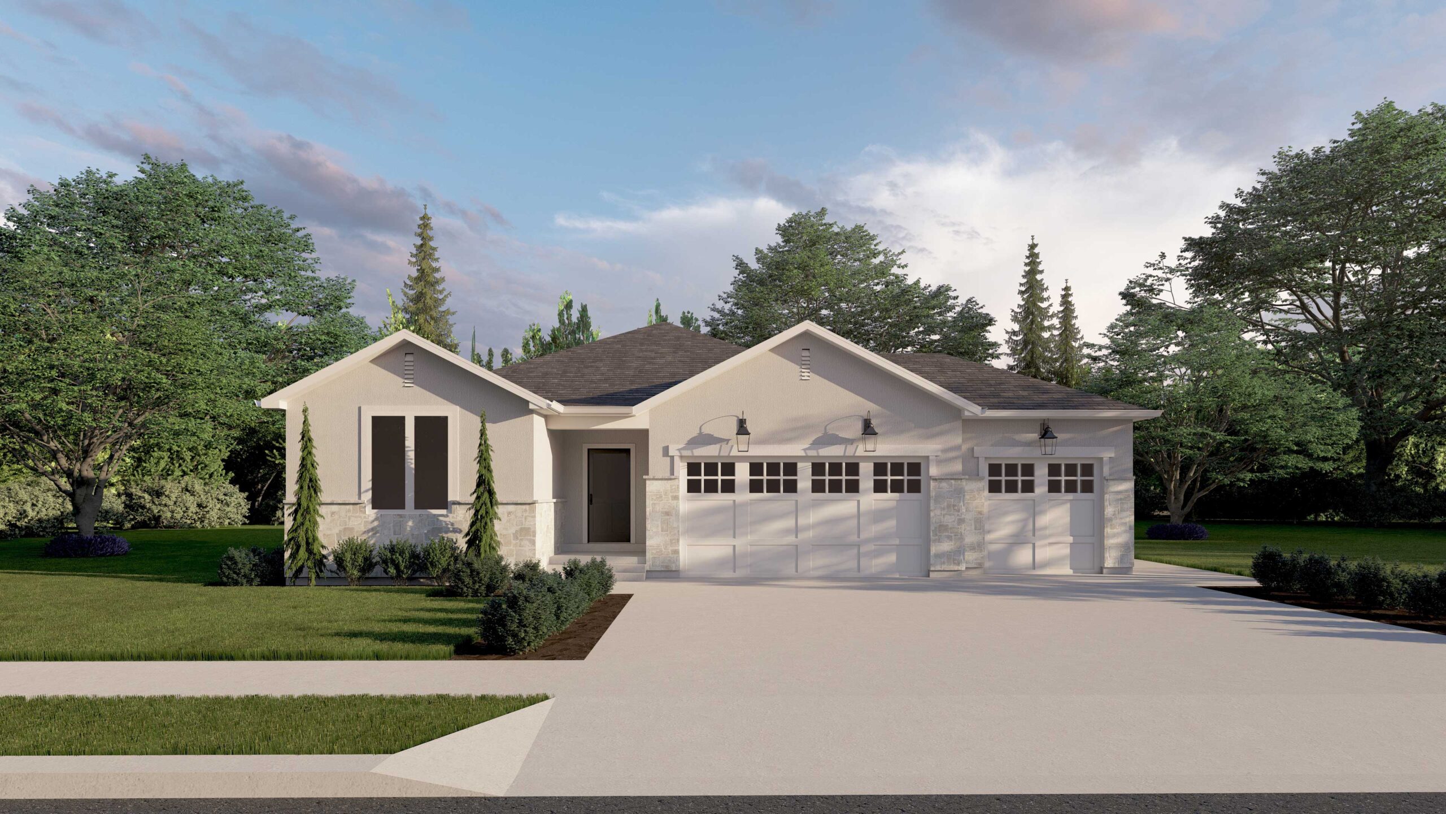
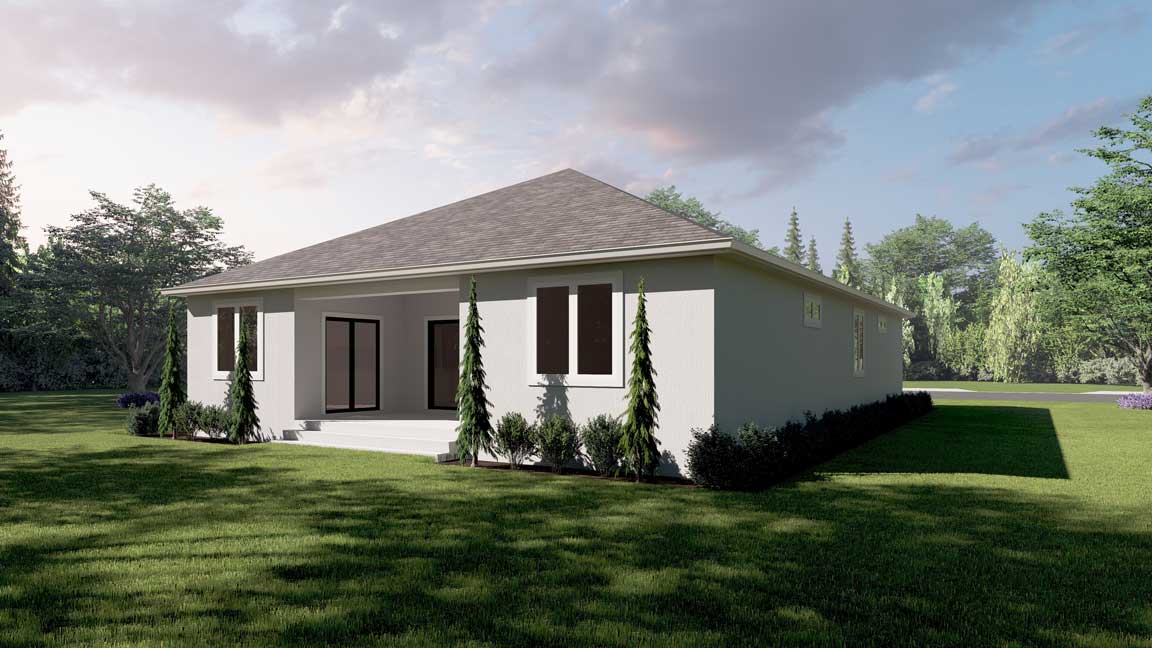
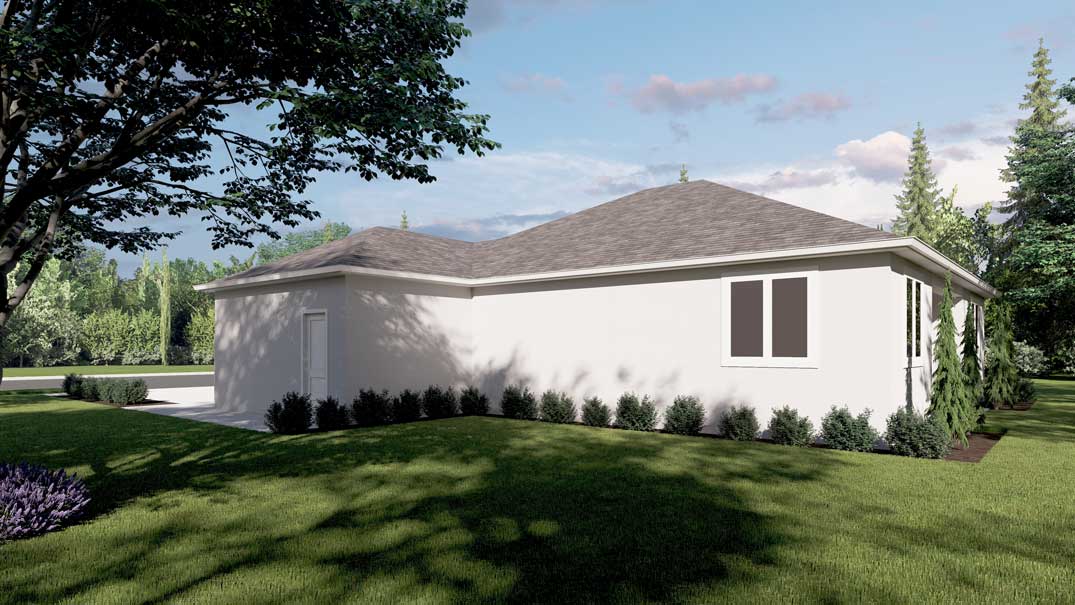
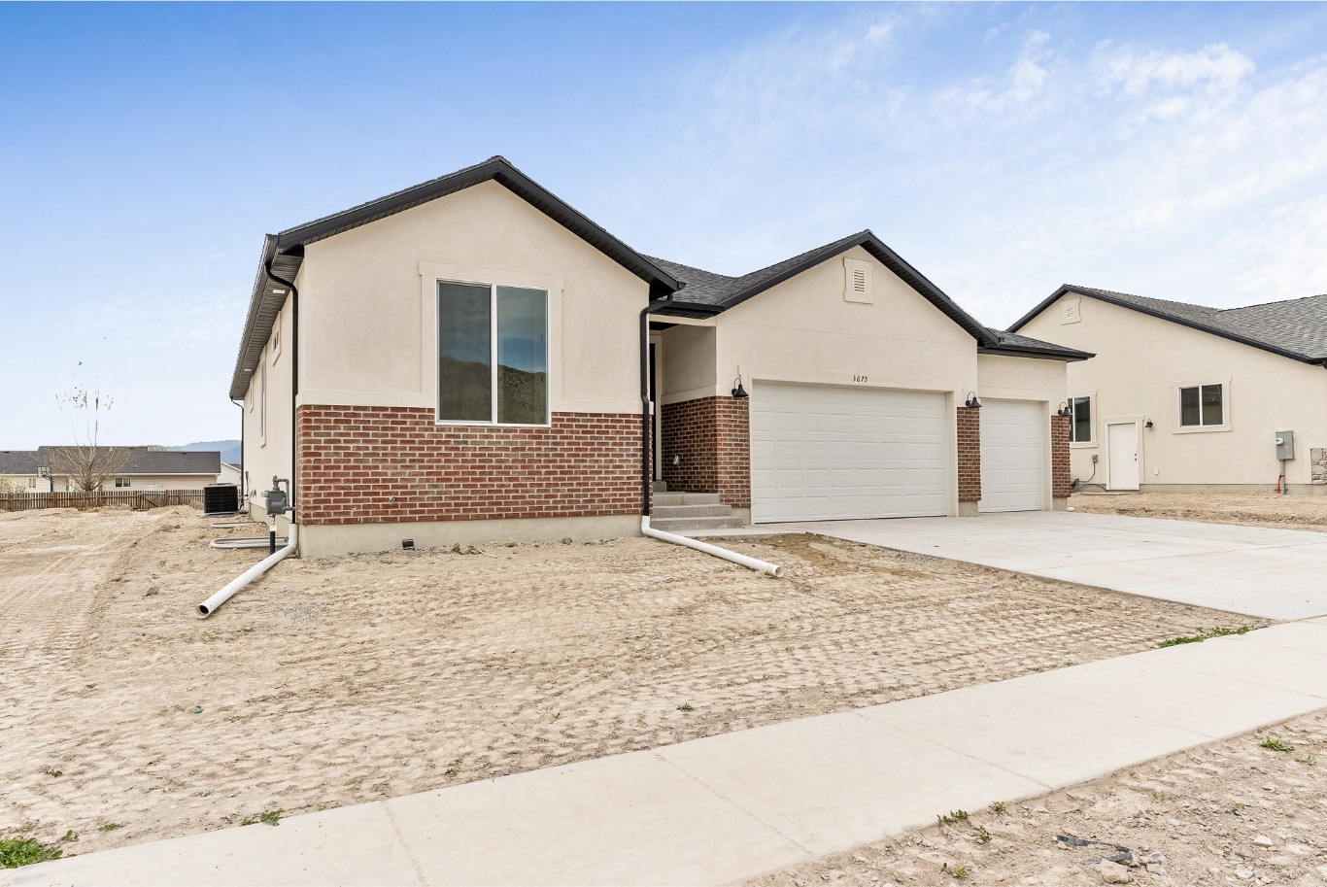
Bonobo Gorilla Rambler Floor Plan
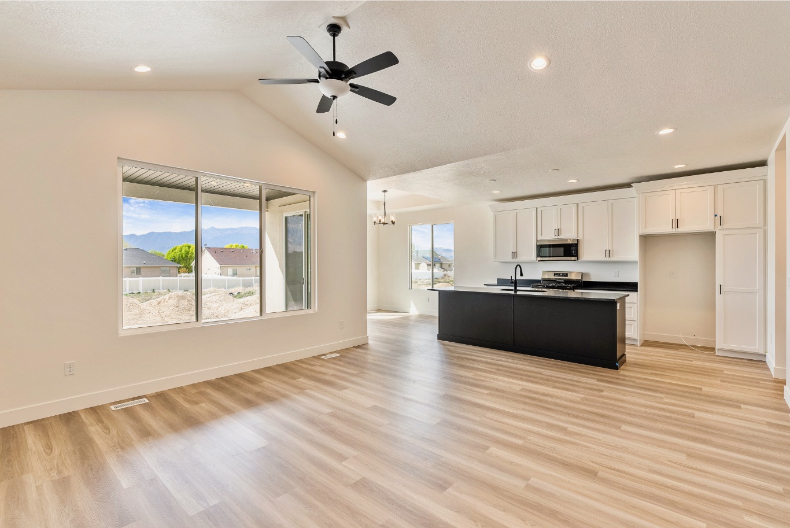
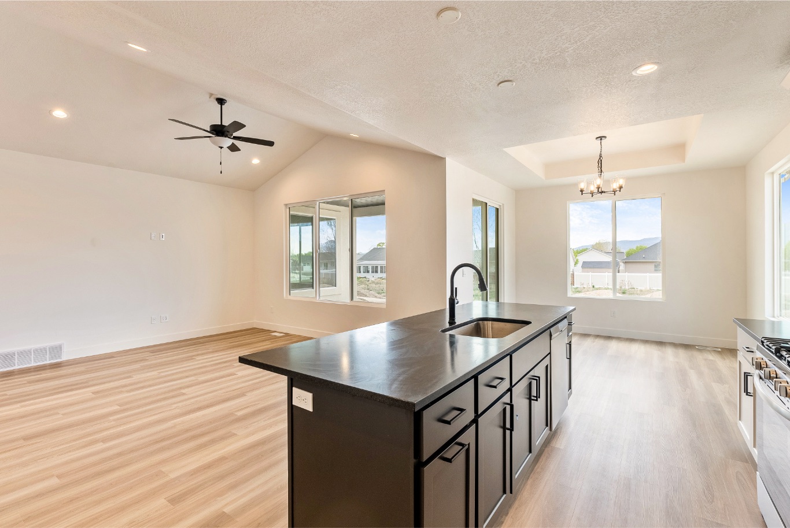
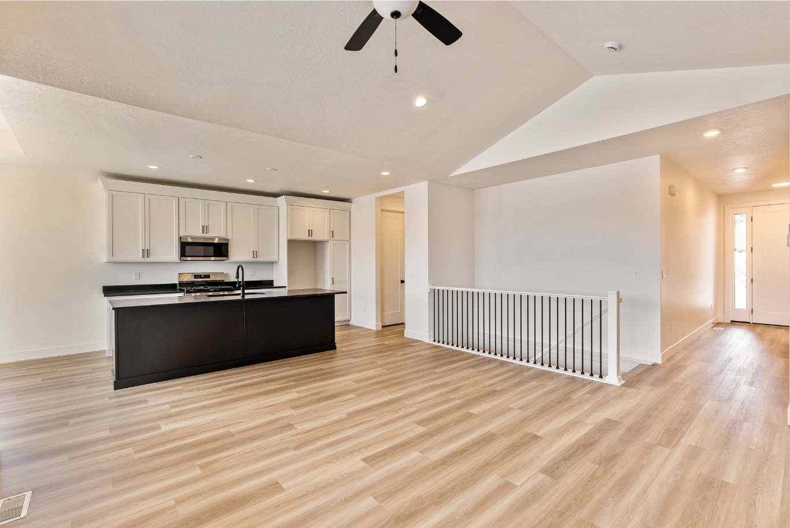
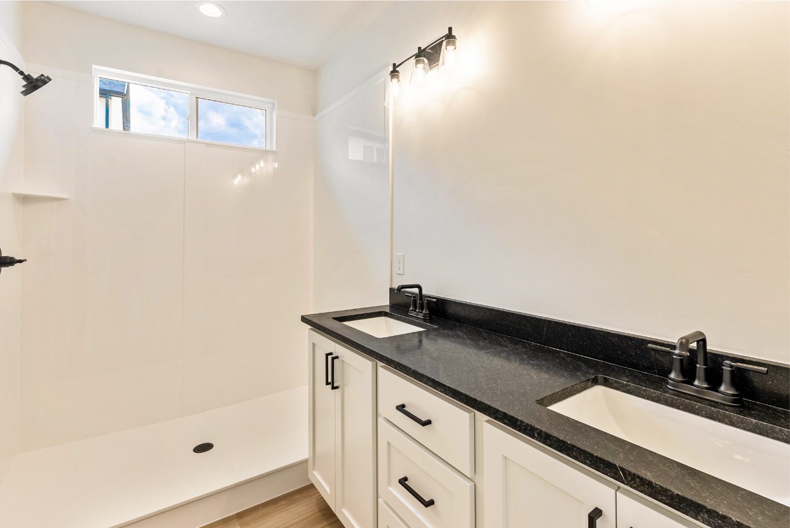
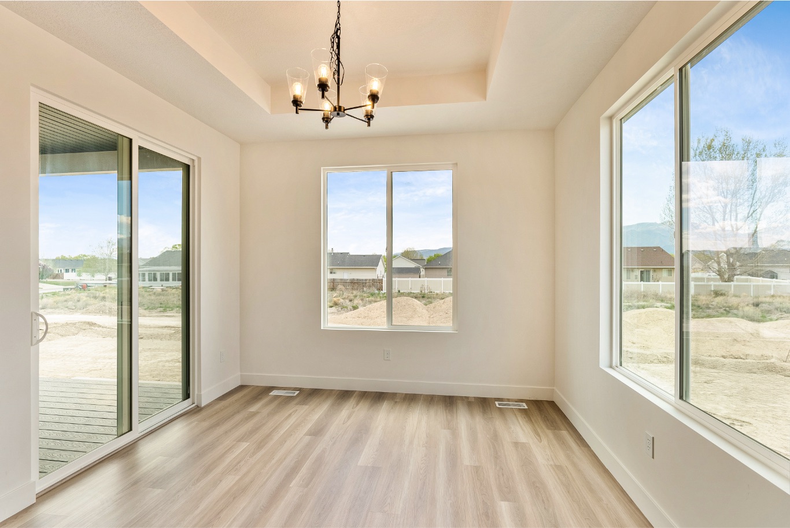
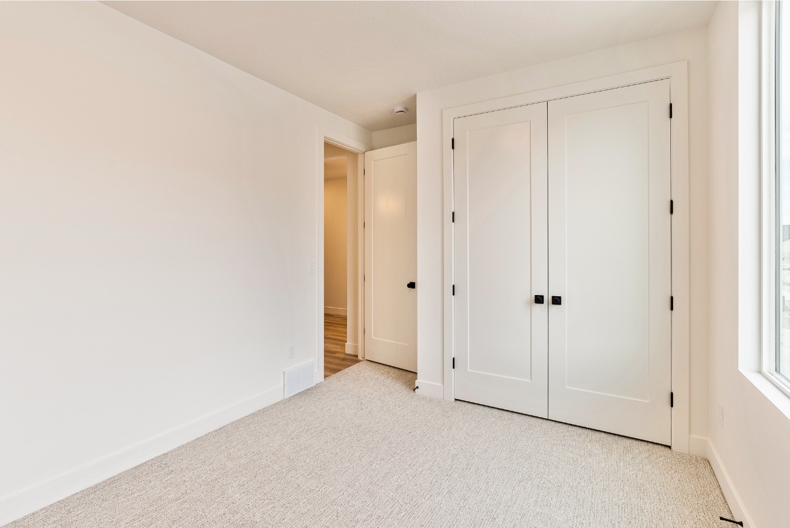
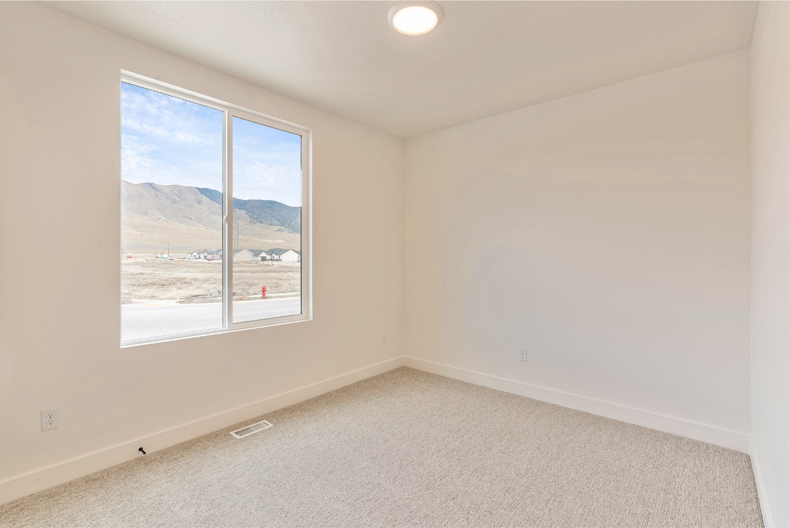
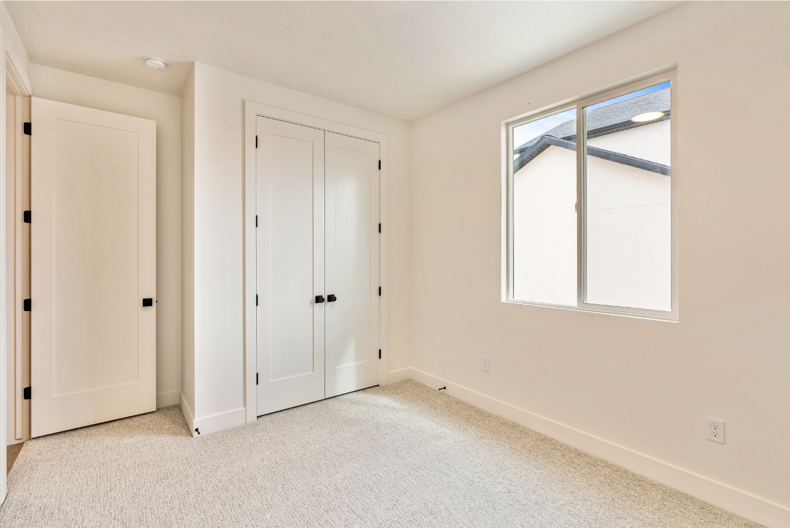
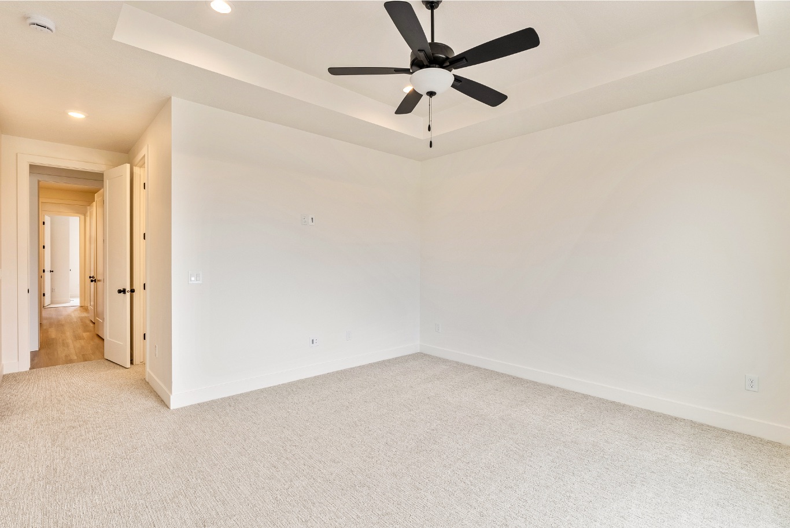
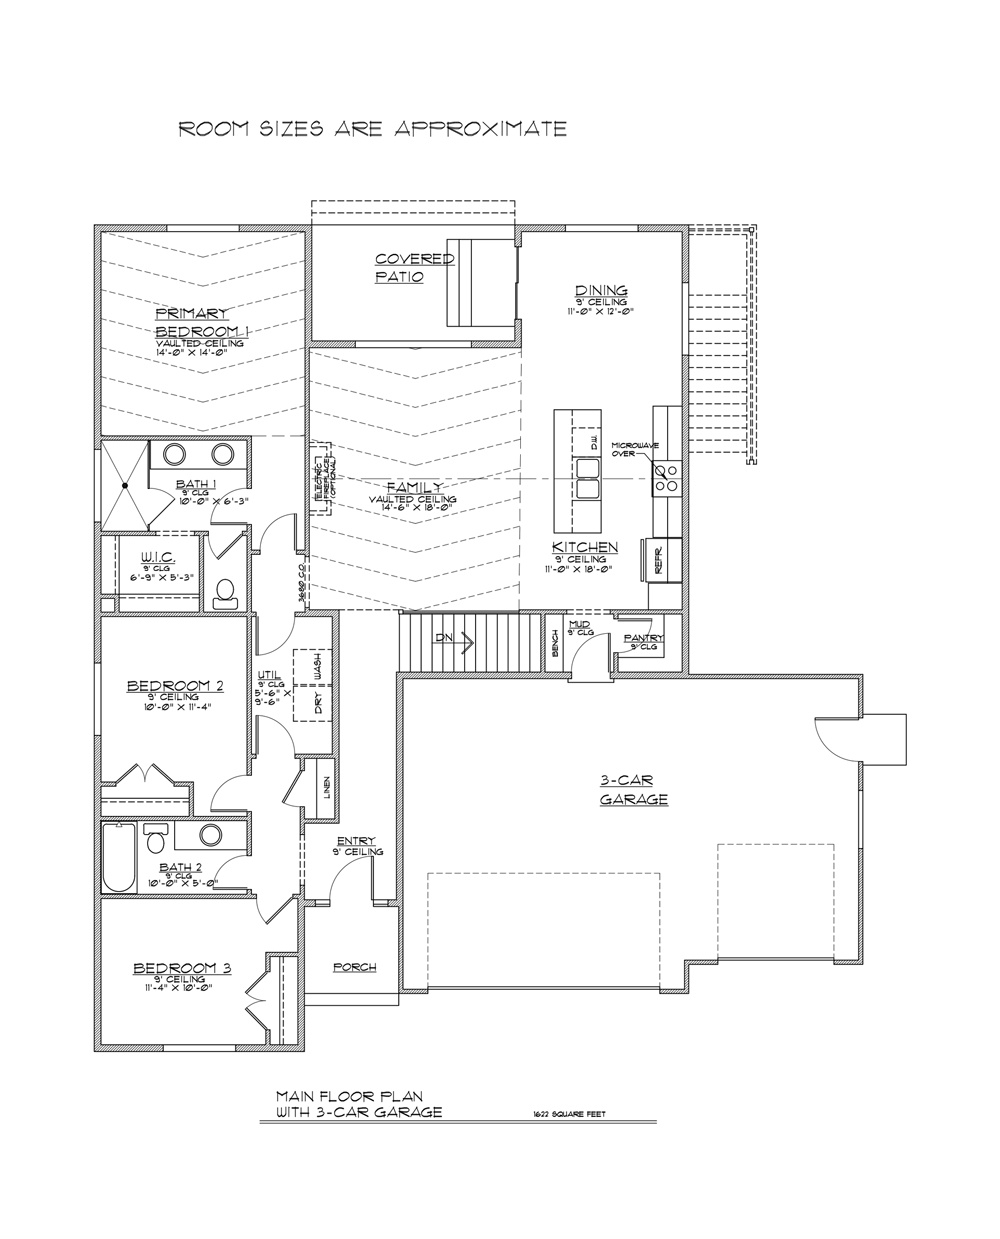
Social by nature, the Bonobo Gorilla floor plan is made for gathering, growing, and keeping everyone connected without feeling crowded. The layout packs life into every square foot, with easy flow from kitchen to living spaces, thoughtfully placed bedrooms, and room for real family life to spread out.
Bonobo Gorilla Features
3,266 total square feet
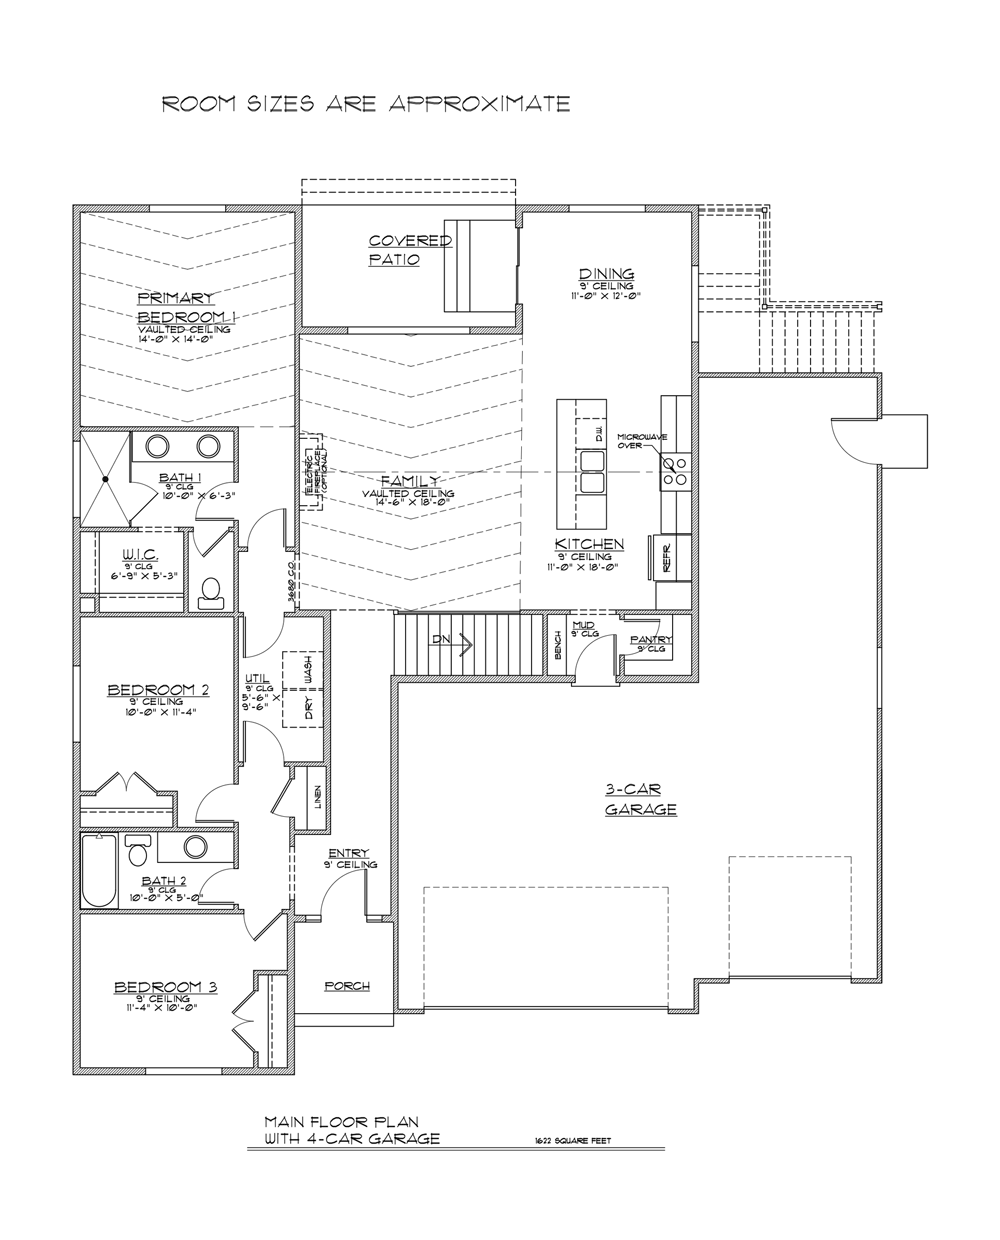
1,622 square feet on the main floor
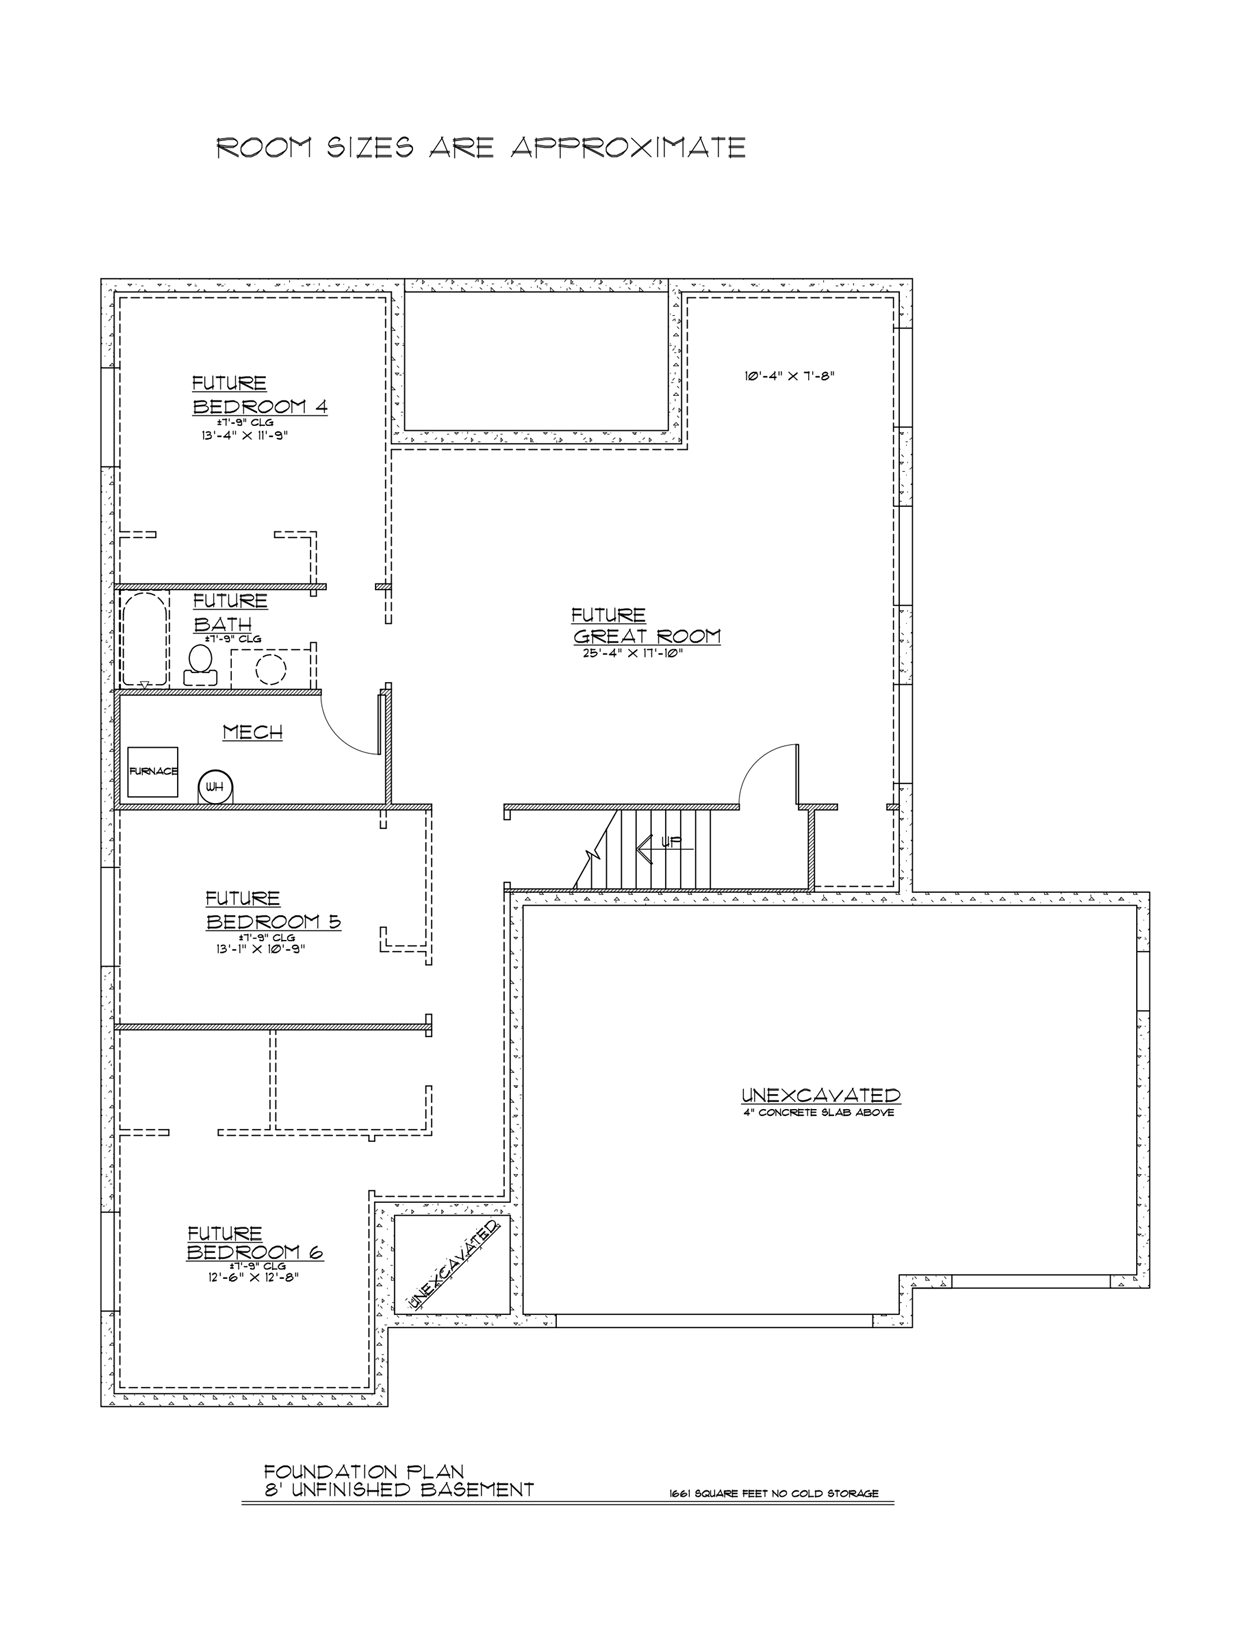
1,644 square feet unfinished basement
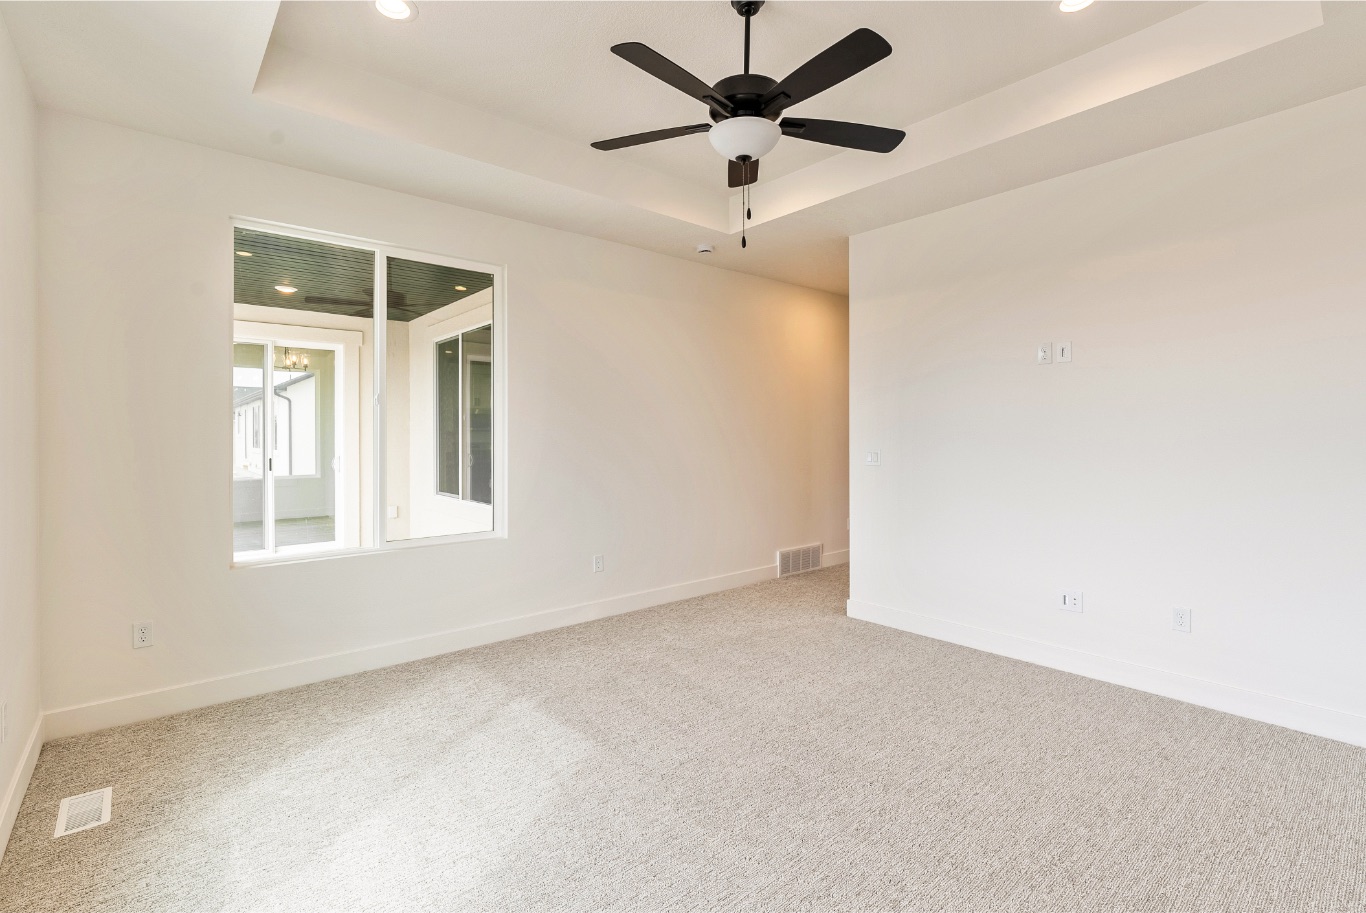
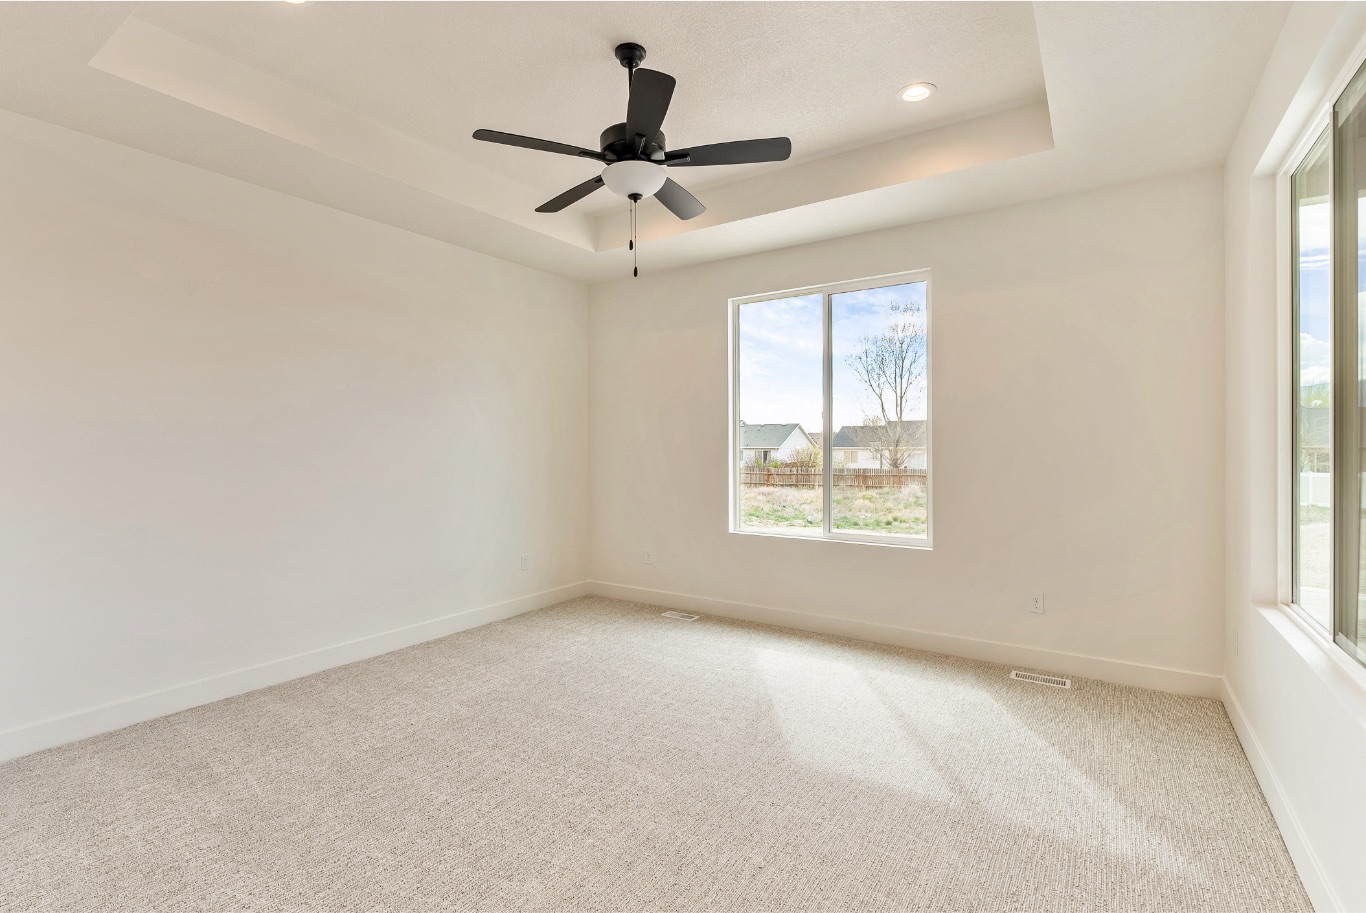
Six bedrooms
Three Bathrooms
Rambler Style Layout
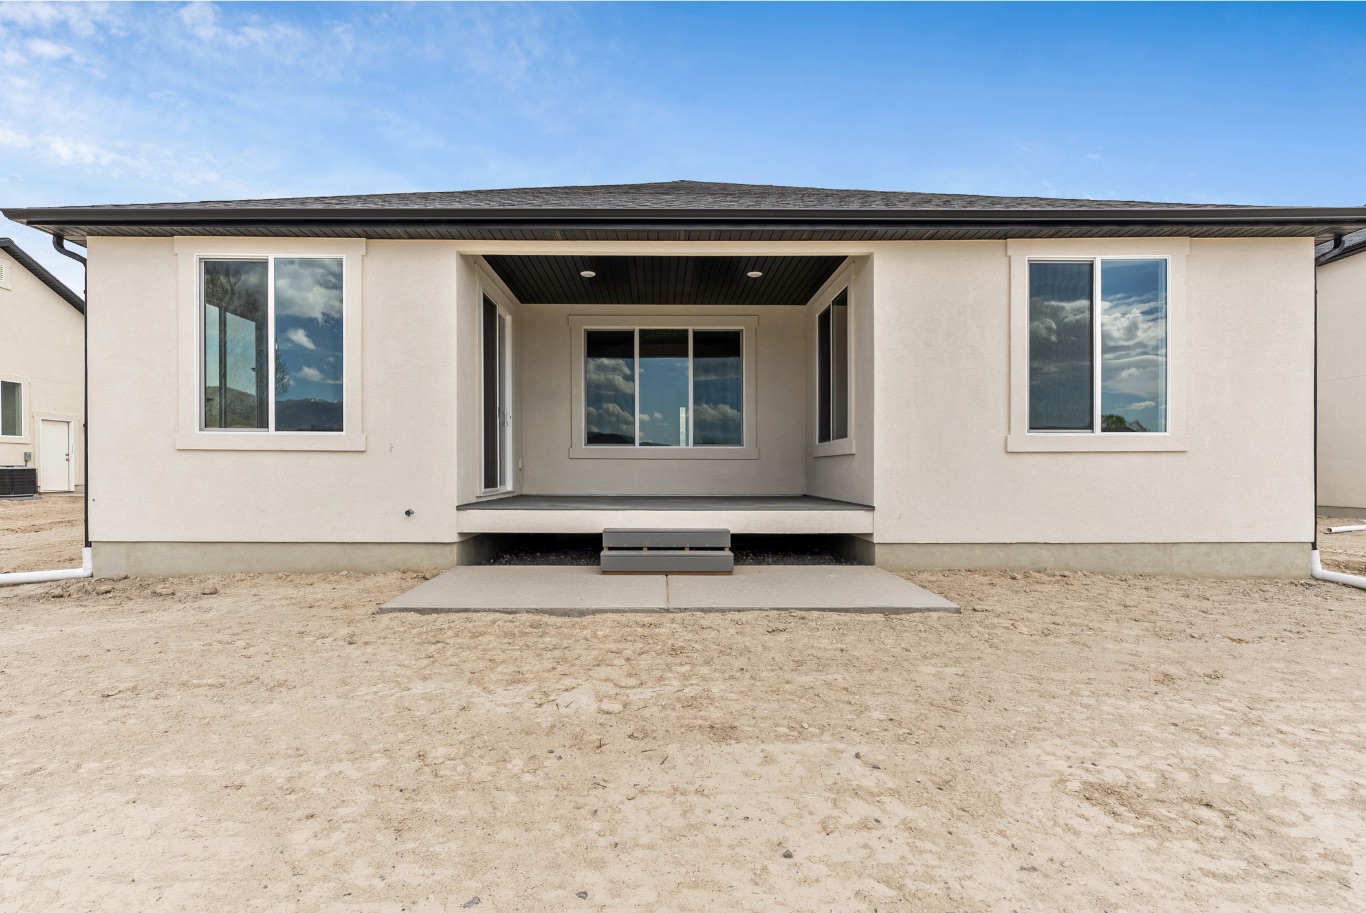
Covered Patio
Large Kitchen
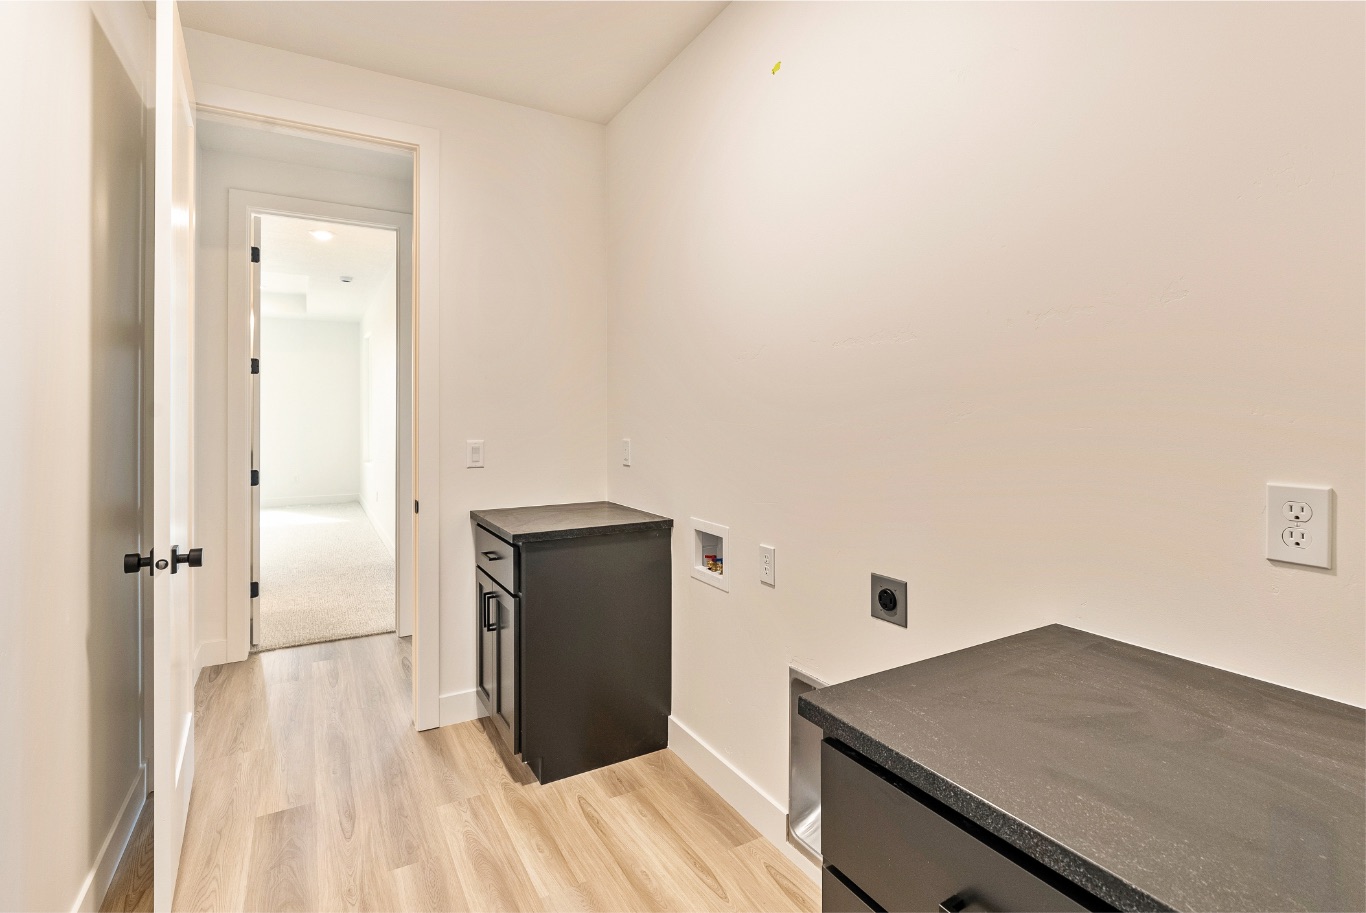
Connected Laundry Access
Potential for a double-deep four-car garage
Eagle Mountain Community Welcomes the Bonobo Gorilla!
The Bonobo Gorilla is available exclusively in Eagle Mountain’s Eagle Point community, where larger lots give this floor plan room to live up to its full potential. Homes are currently under construction.